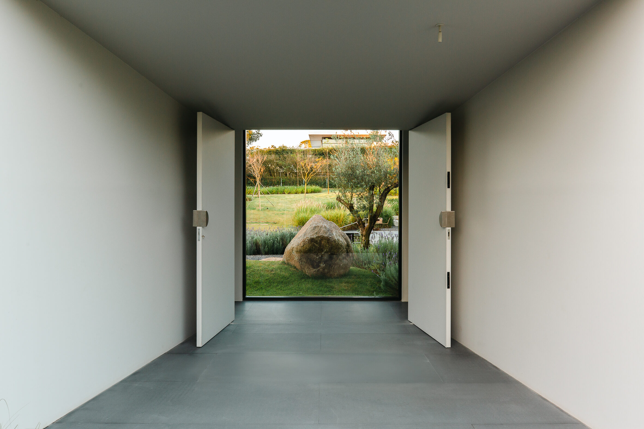
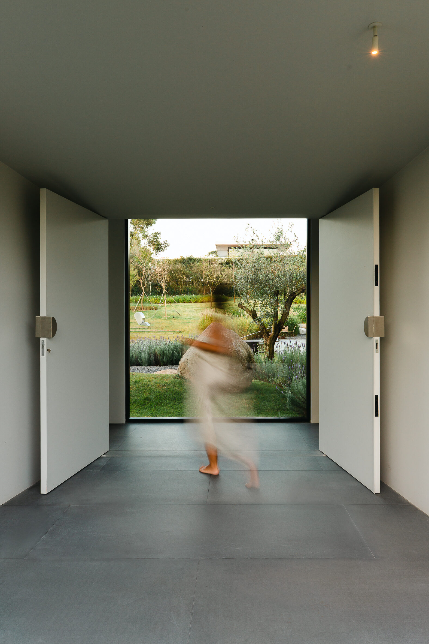
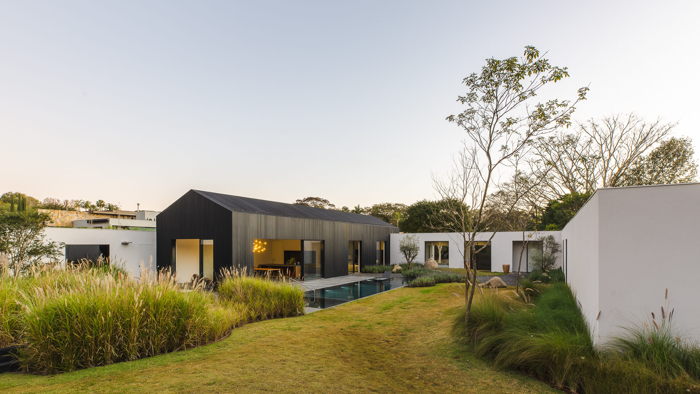
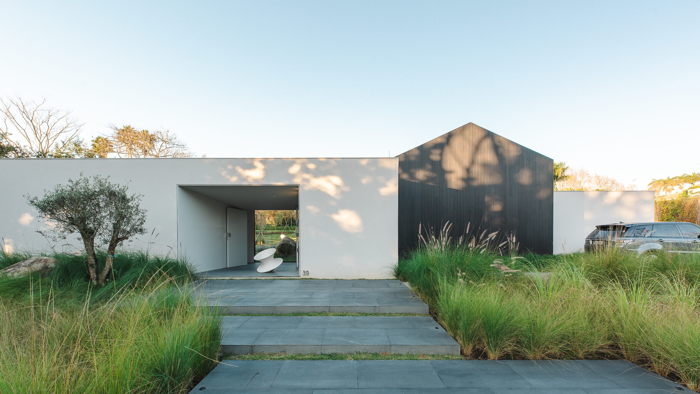
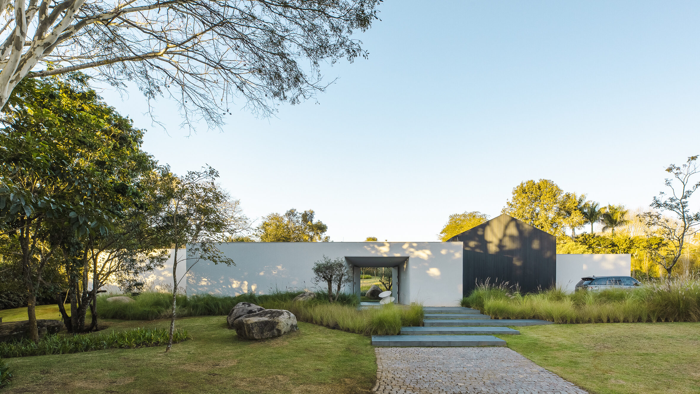
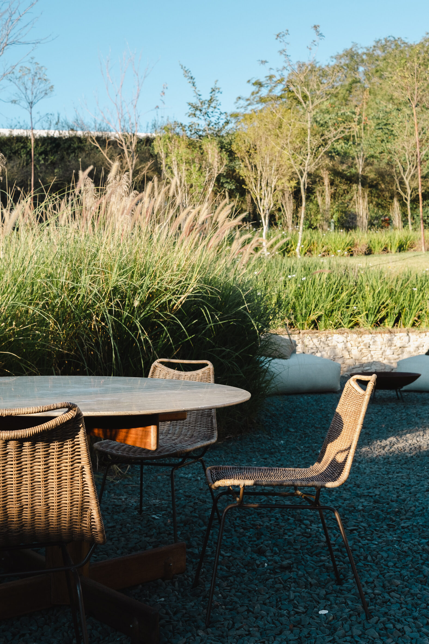
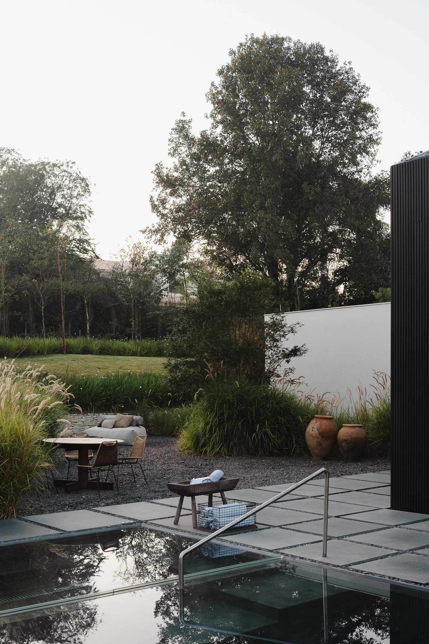
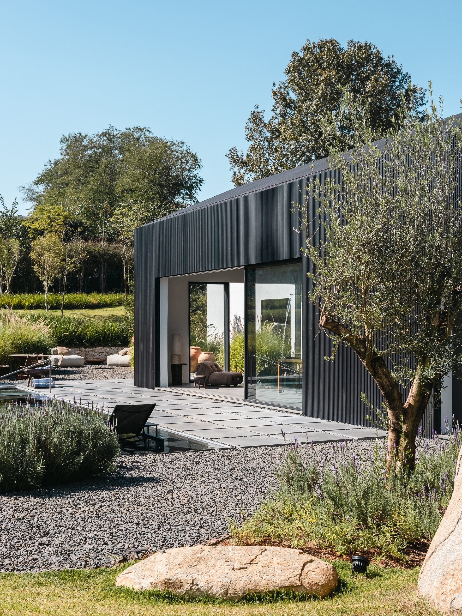
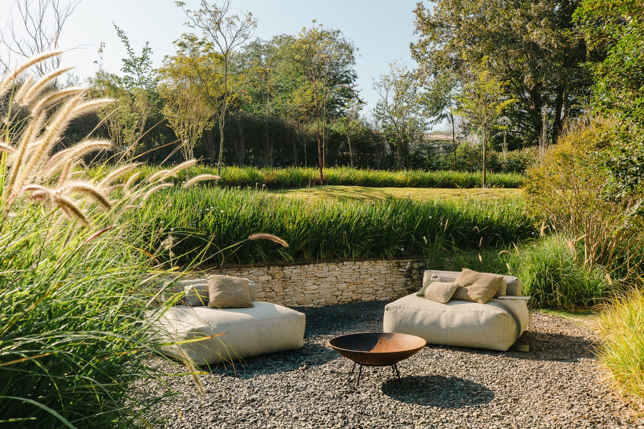
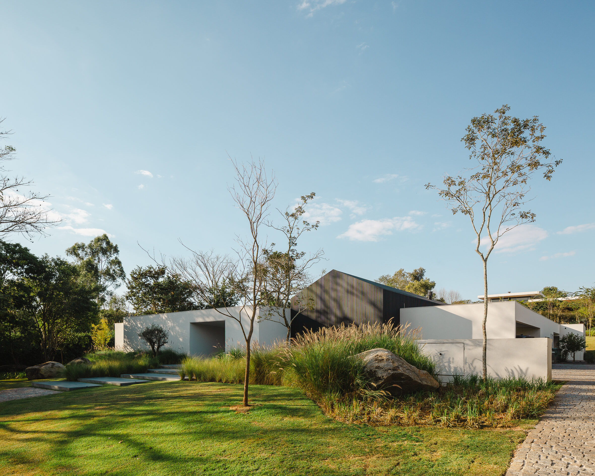
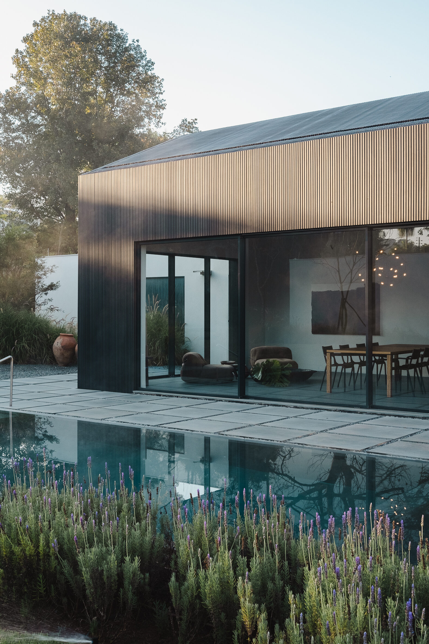
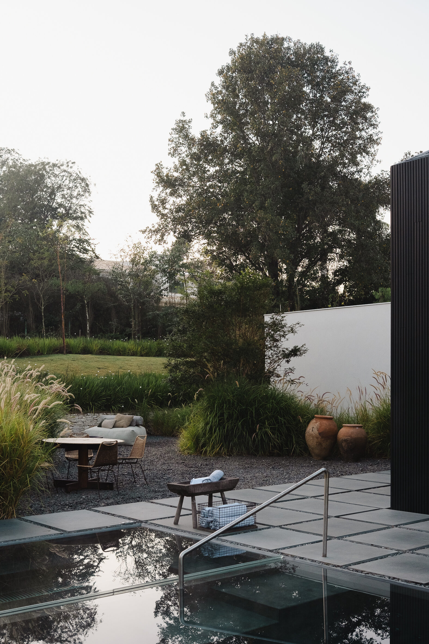
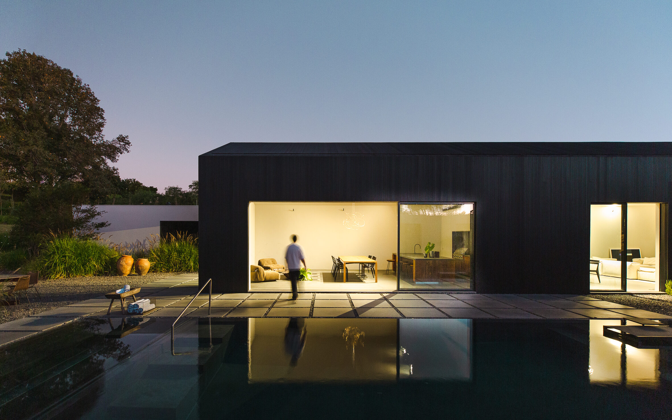
The project is organized through a botanical logic associated with sculpted topography, creating gentle planes and slopes that enhance privacy and structure the space. Vegetation layers combine grasses, herbaceous species, and adapted trees, forming dense masses that function as visual and environmental barriers. Trees are positioned as structural elements, defining scale, filtering views, and shaping the relationship with the architecture. Living areas are introduced as protected clearings, with permeable paving that reinforces drainage and integration with the ground. Walls and rigid boundaries are replaced by vegetated and topographic transitions, resulting in a continuous, resilient landscape deeply integrated with its surroundings.
The project stems from a botanical interpretation of the landscape, where species are organized into adapted plant communities, structuring a living system in constant transformation. The design uses topography and vegetation density to create protective layers, shielding the residence from unwanted views and establishing an atmosphere of retreat. Inspired by natural formations, the garden dissolves the boundaries between architecture and territory, where vegetation, topography, and built space operate as an inseparable whole. Masses, voids, and pathways shape a dynamic landscape mediated by light and seasonality, in which nature does not merely complement the architecture — it structures it.