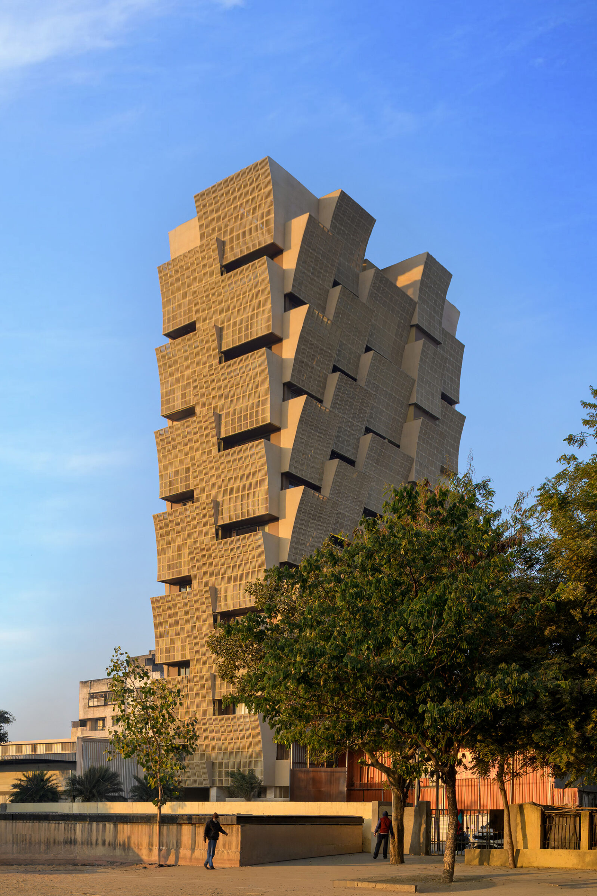
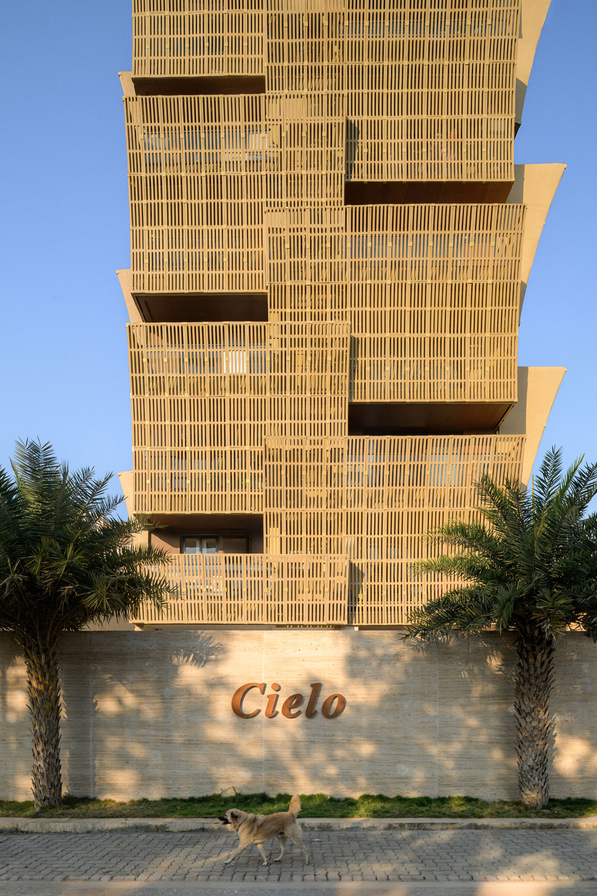
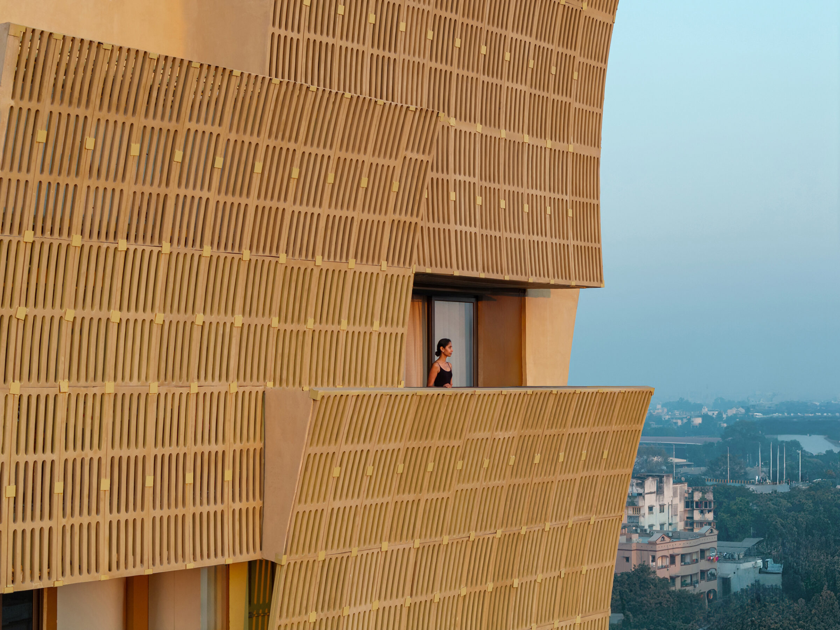
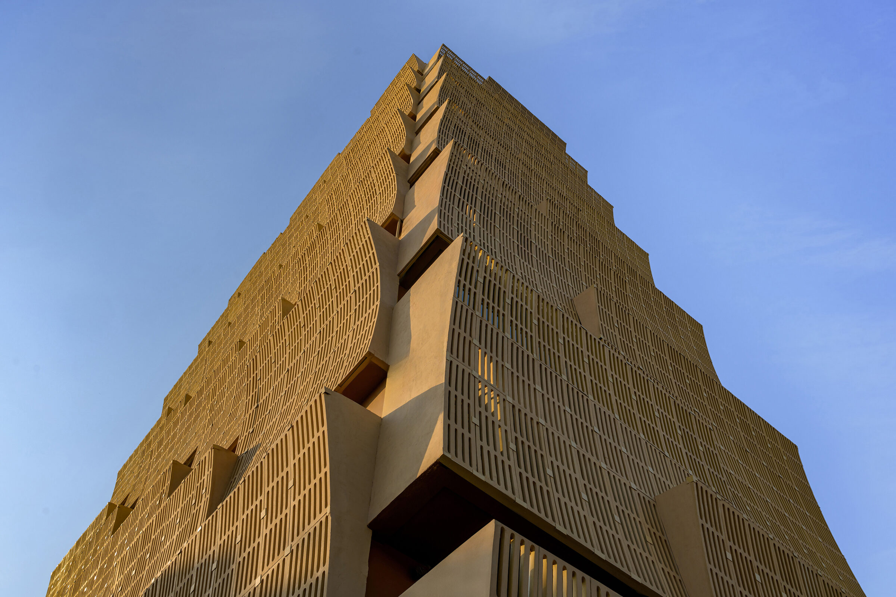
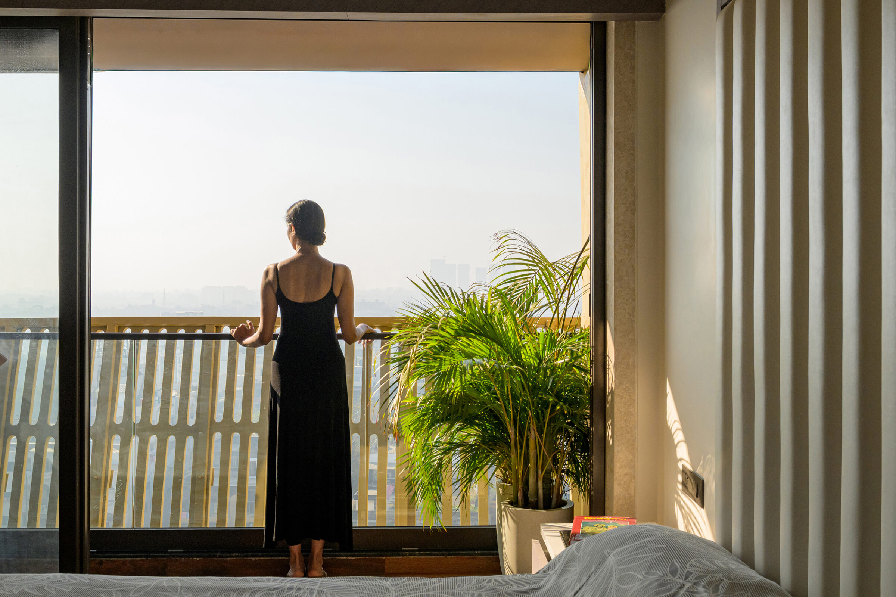
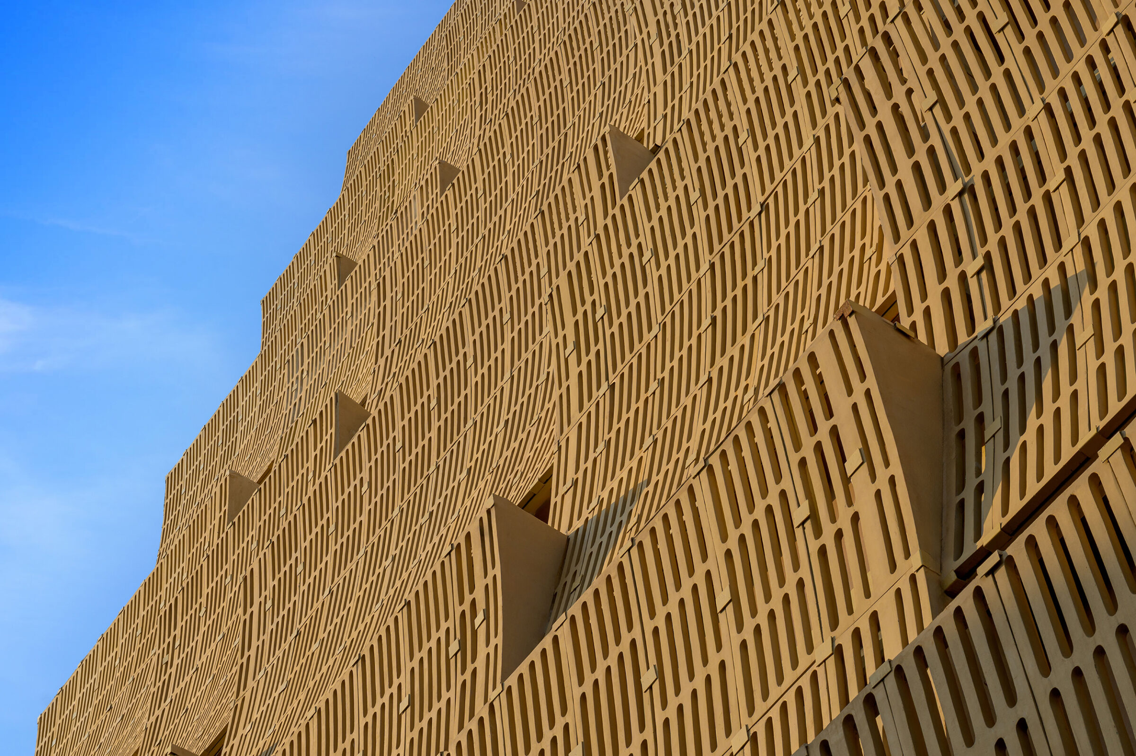
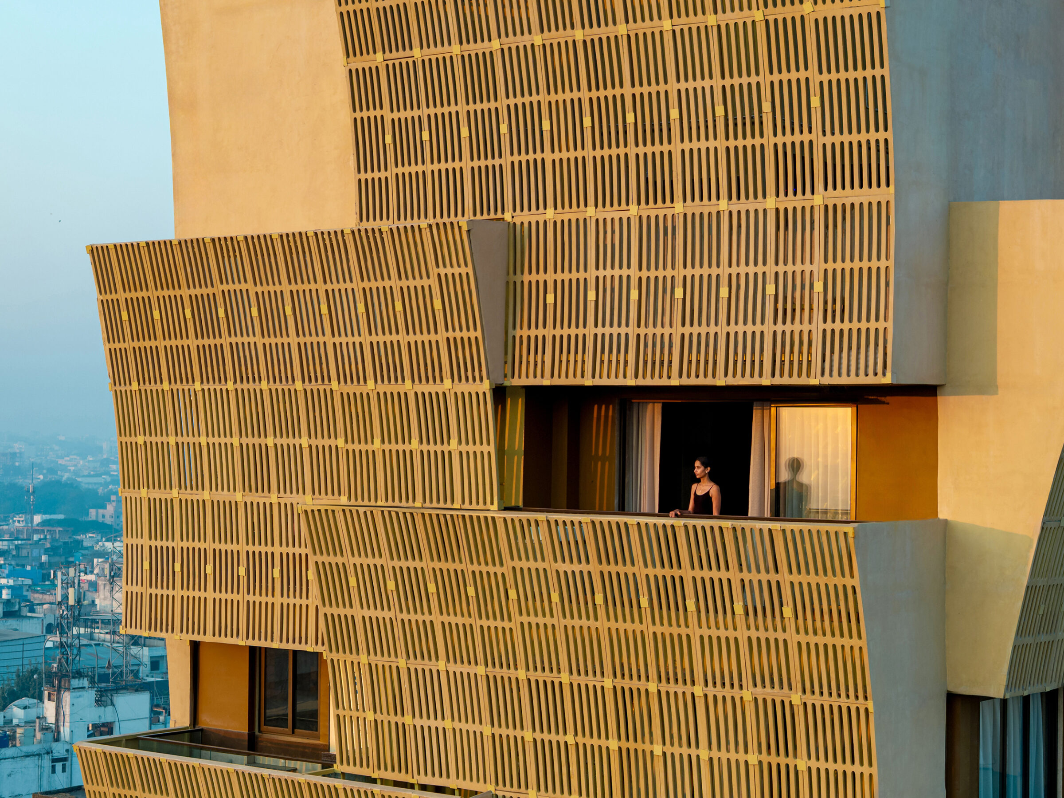
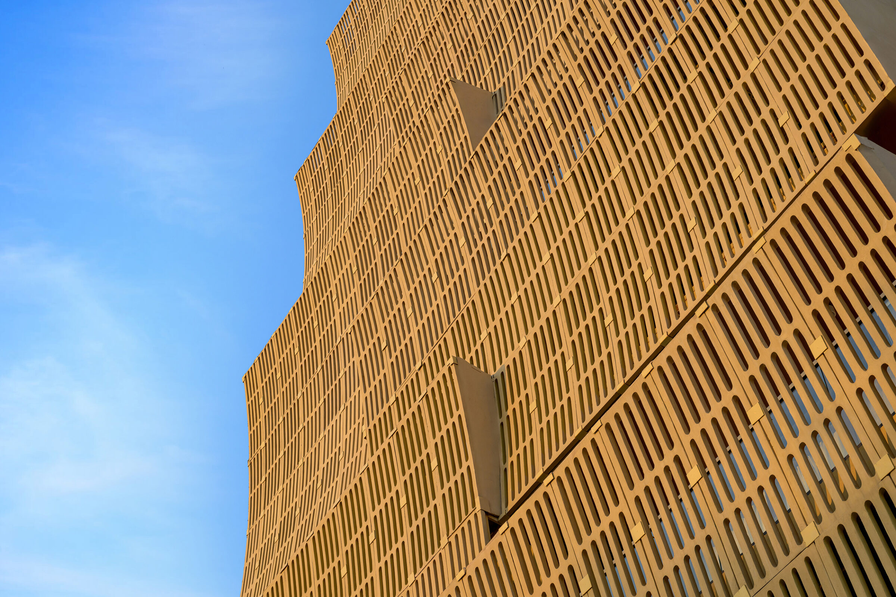
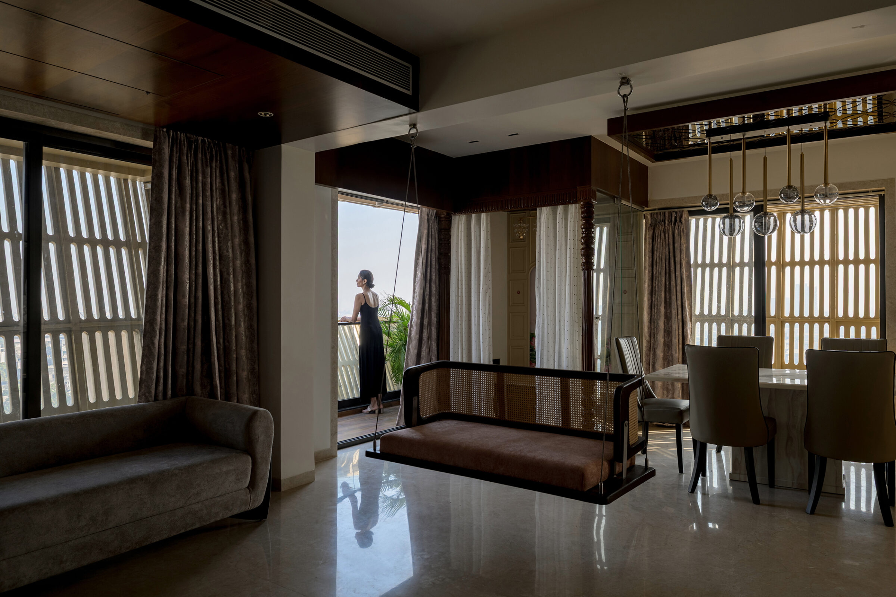
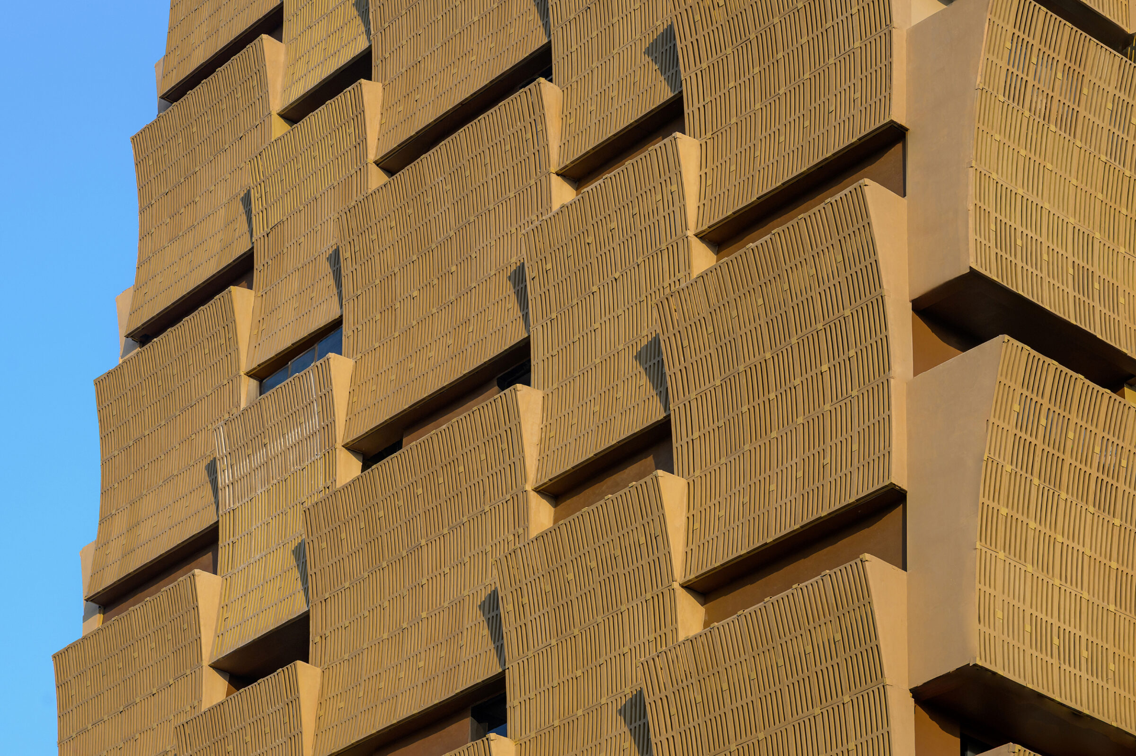
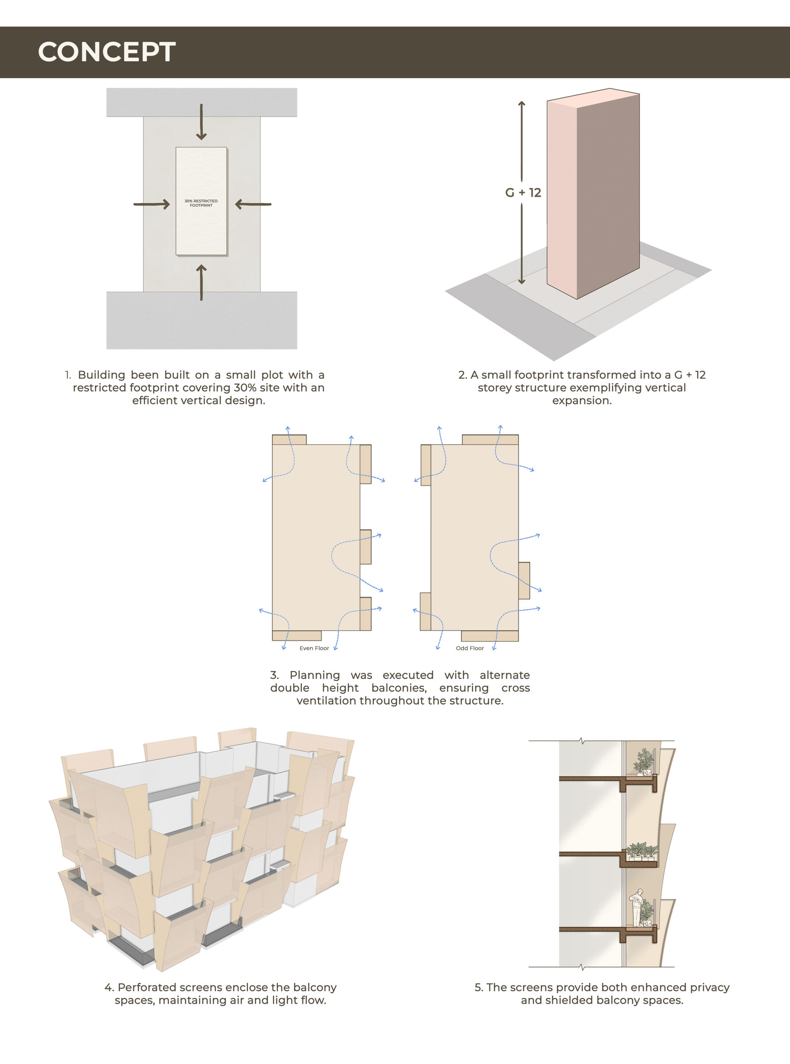
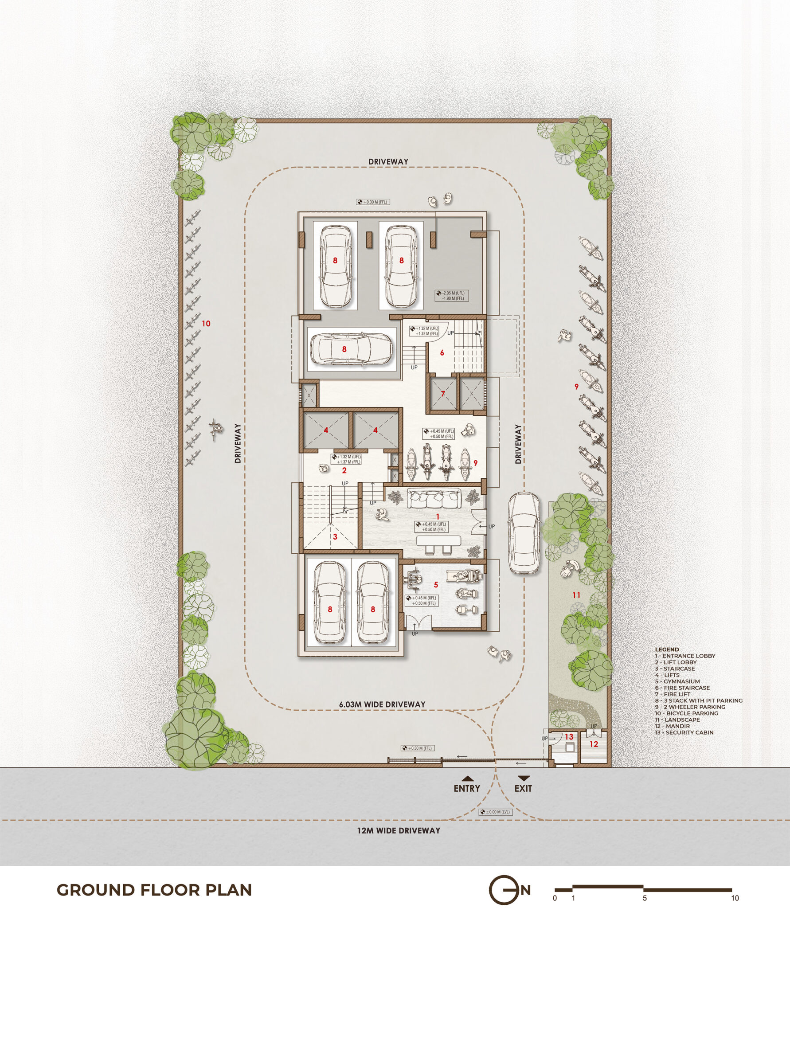
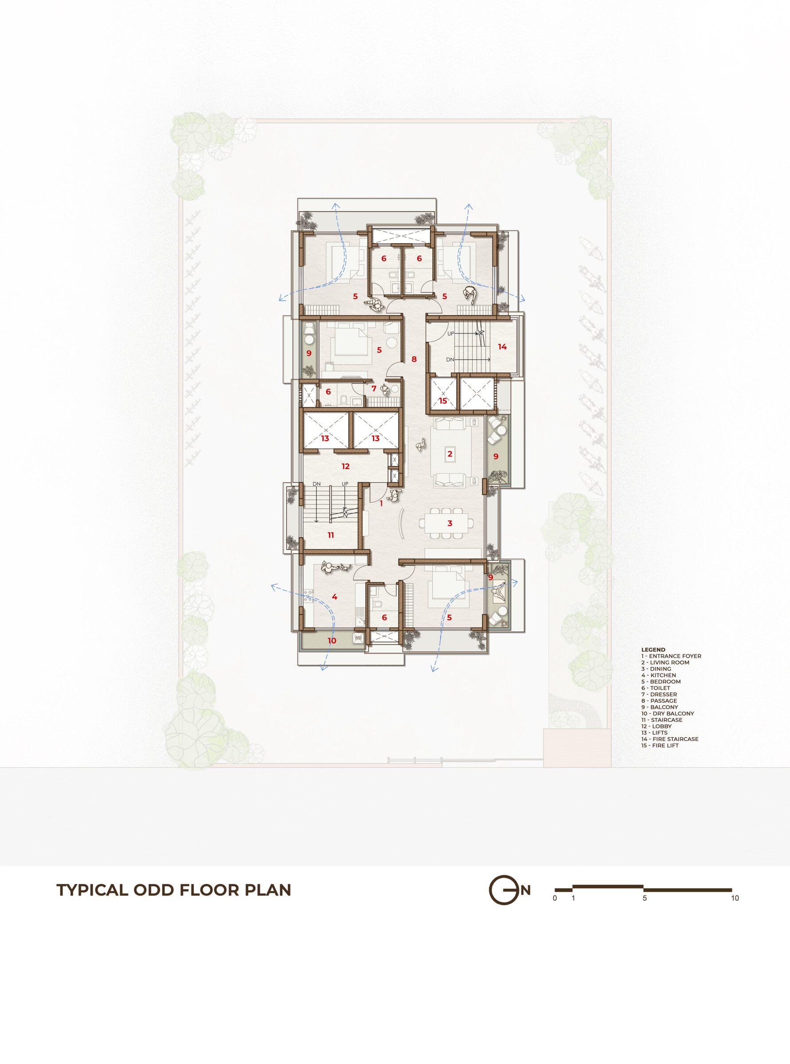
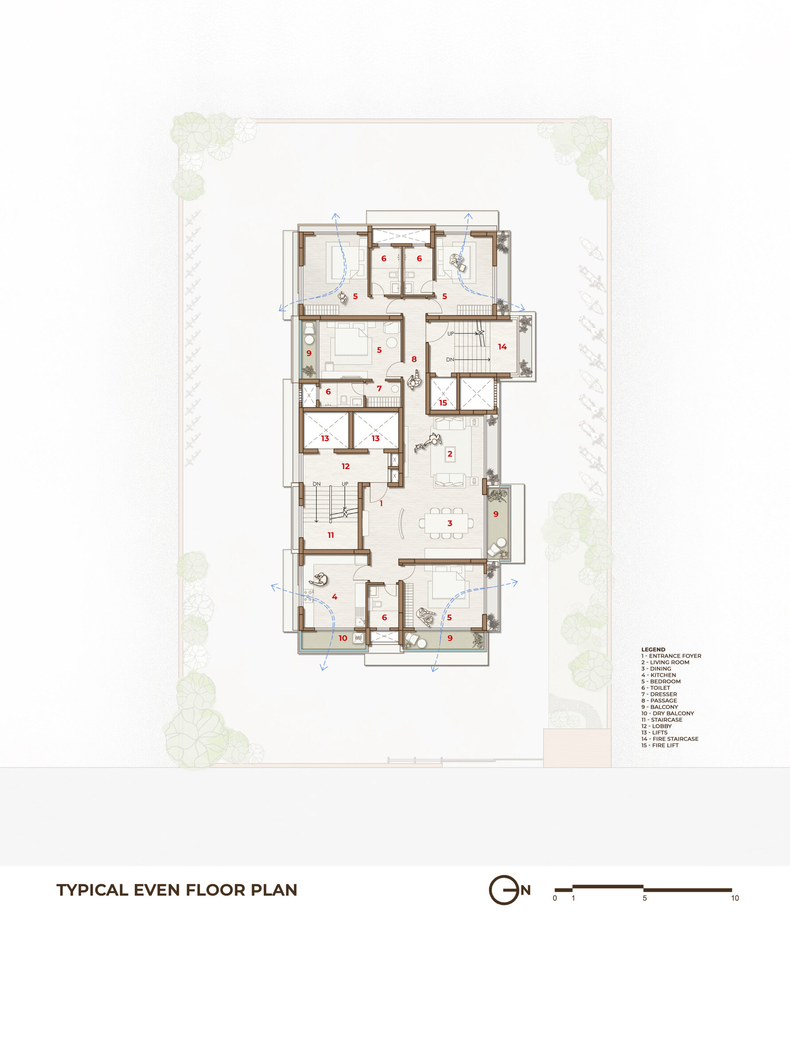
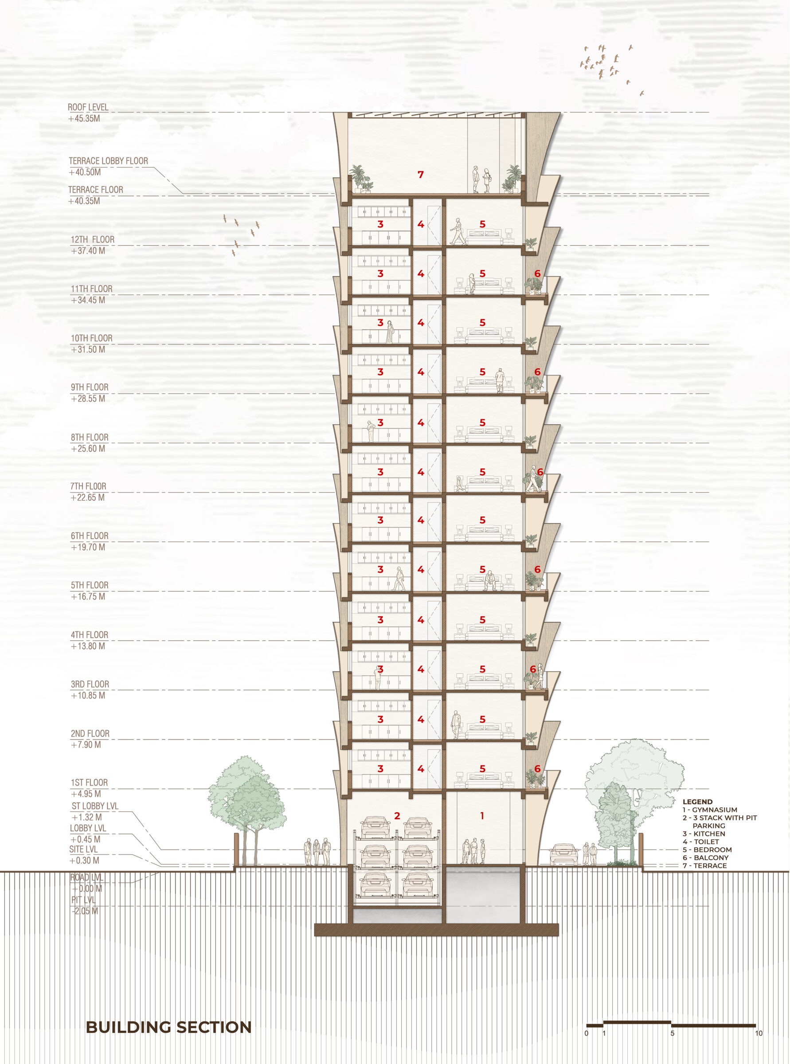
Cielo is a 12-level residential building in Nagpur, India, featuring one apartment per floor. On a compact 900 sq.m. plot, it maximizes a 270 sq.m. plinth to reach a 3600 sq.m. built-up area. Responding to Nagpur’s extreme heat (exceeding 40°C), rooms open onto balconies with perforated screens that reduce heat and promote airflow. These screens curve to create two-story-high shaded decks. With bedrooms at corners and central living areas, the design uses passive cooling and traditional principles to create a sustainable, vertical community on a restricted urban site.
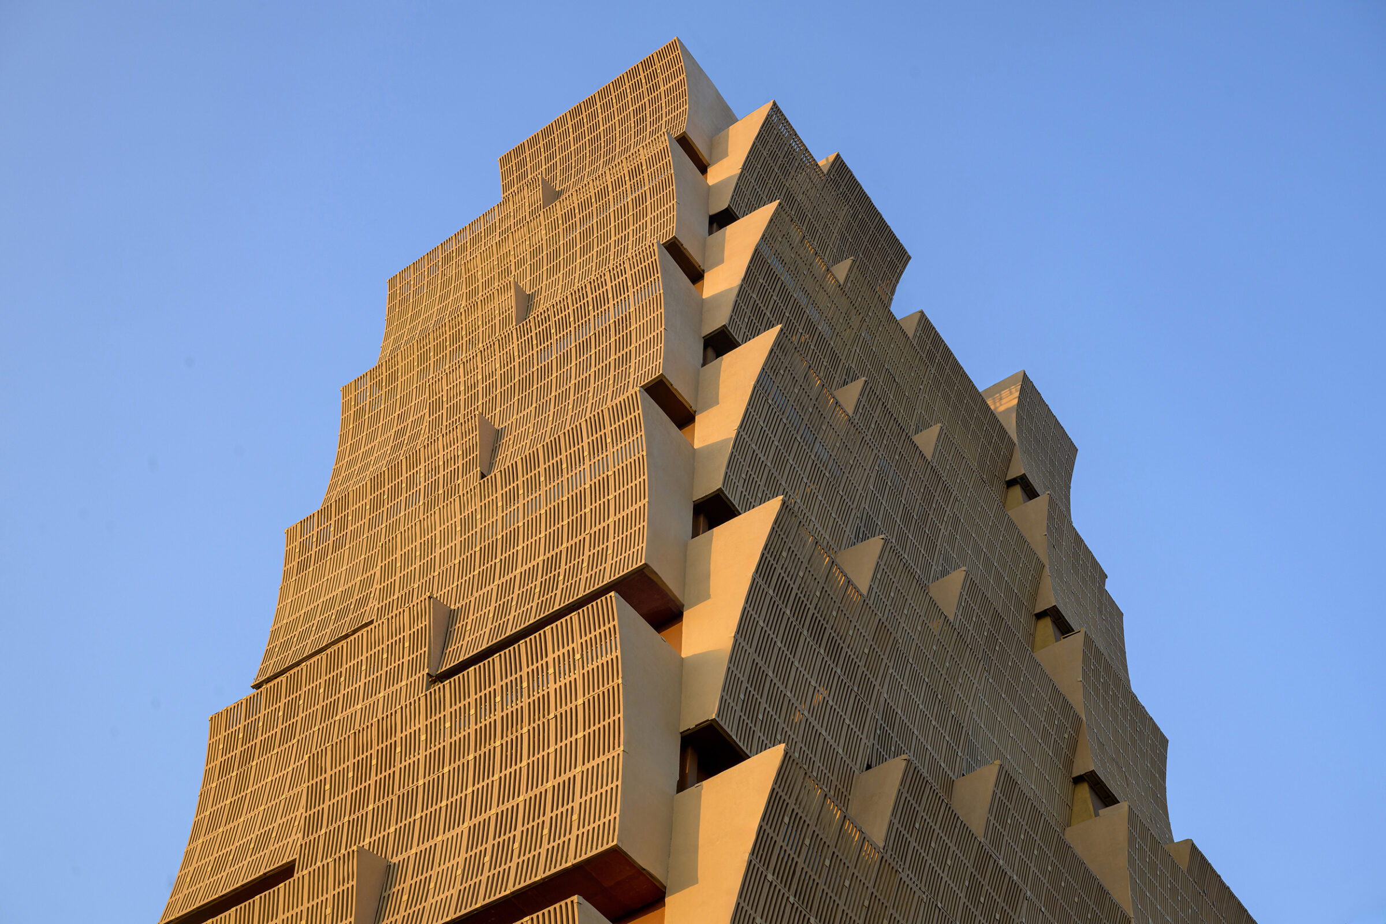
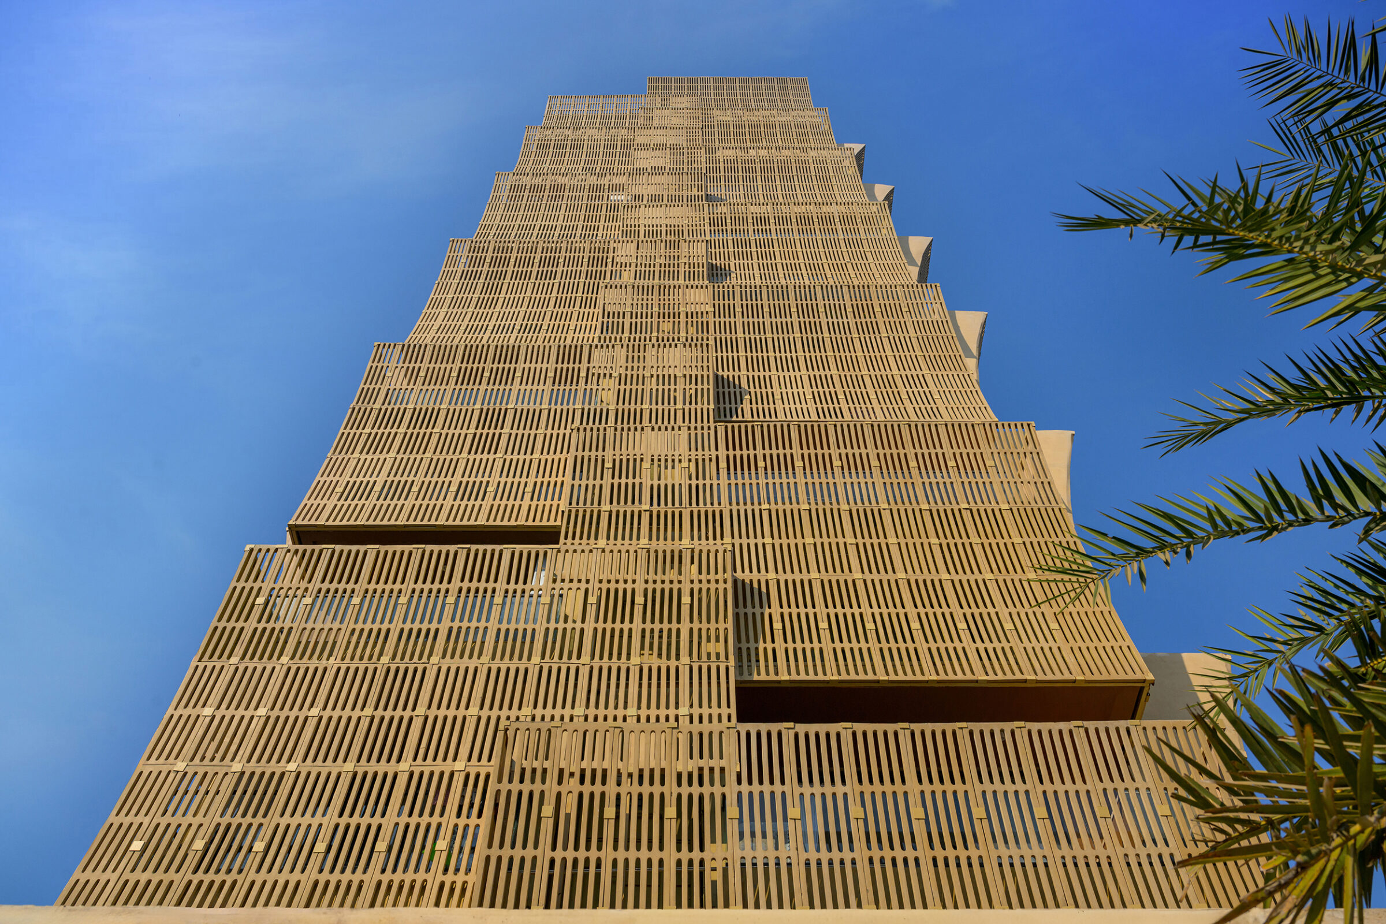
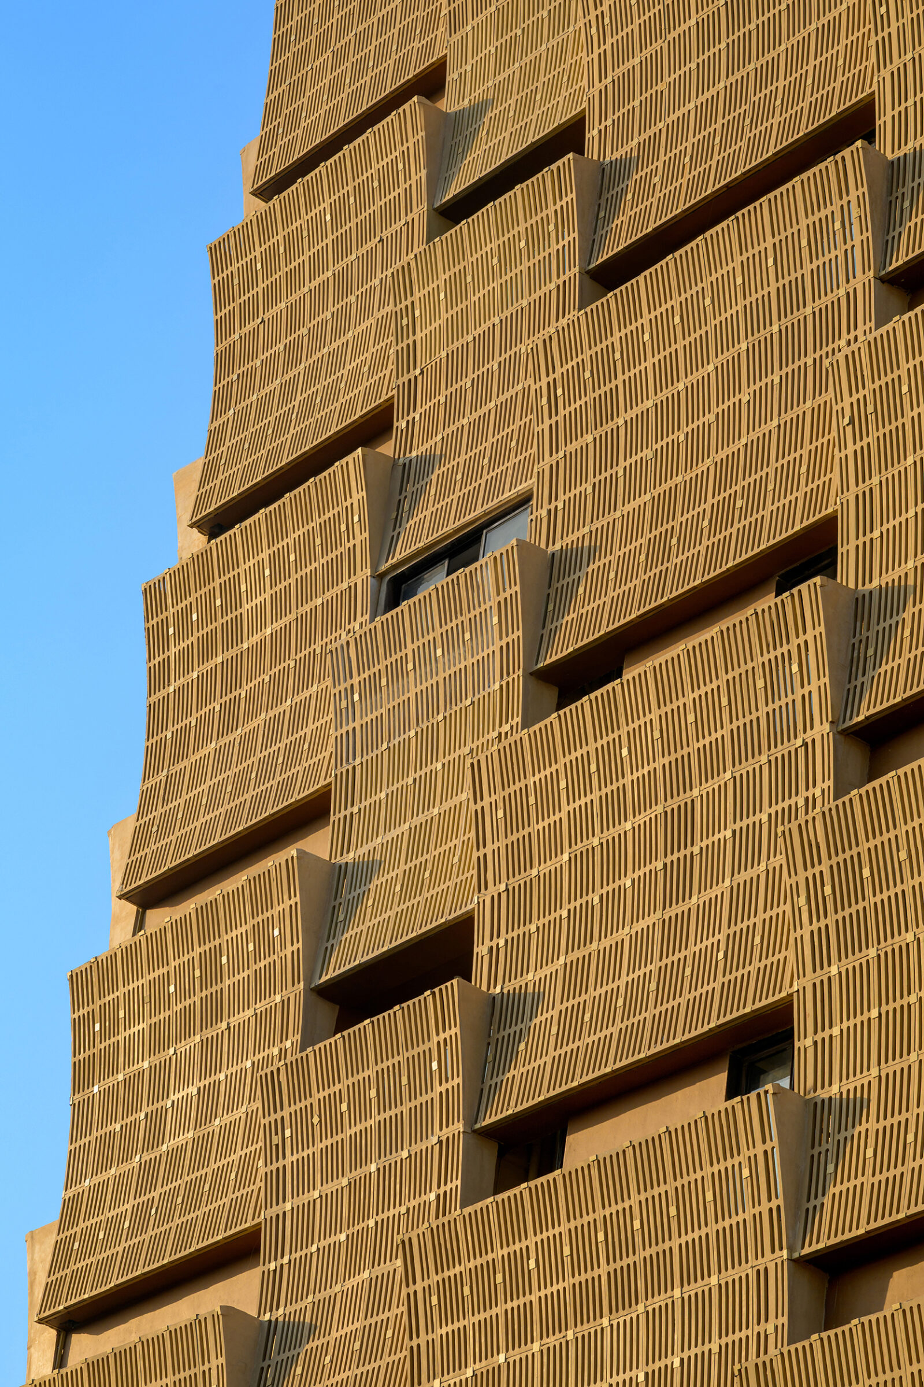
Nagpur forms the geographical center of India with extensive summers and temperature in excess of 40°C for 8 months annually. Taking cognizance of this climate each of the main rooms opens into 2 balcony spaces, one open and one screened. The screened bays are designed as sectional curves, forming a screen at the lower level & curving outwards to form a balcony at the upper level. These sectionally curved screens alternate horizontally & vertically across the building, providing protection from heat, forming green open spaces for each room & lending a sculptural quality to the building.