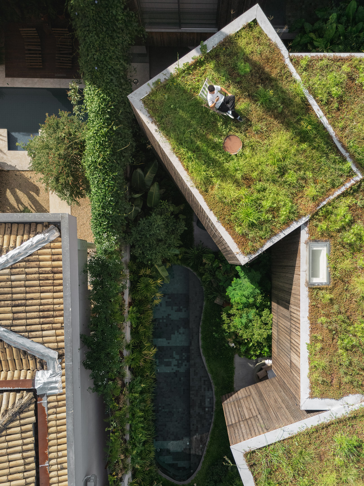
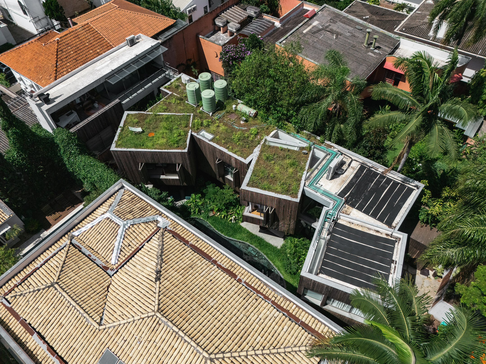
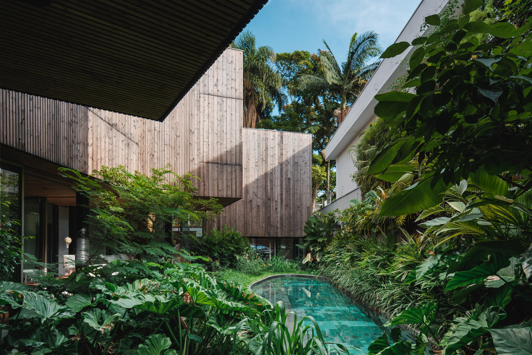
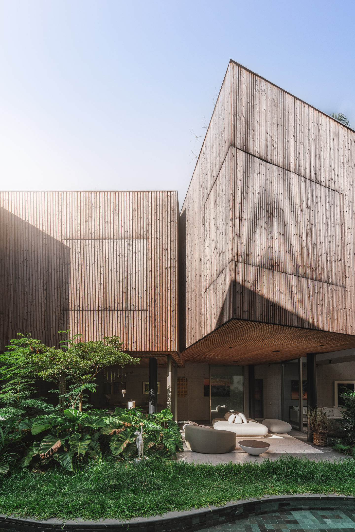
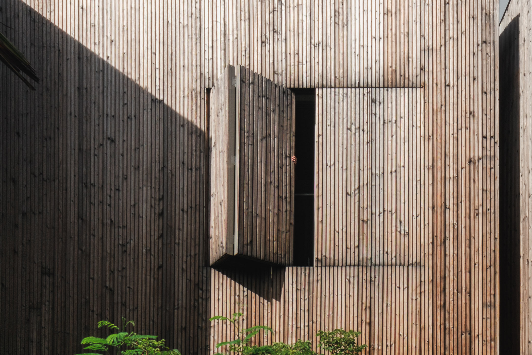
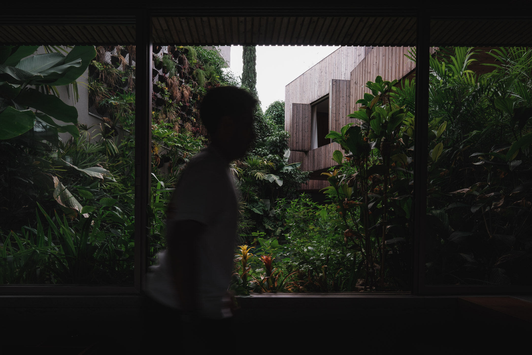
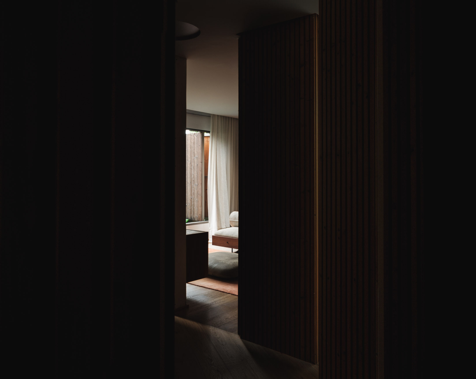
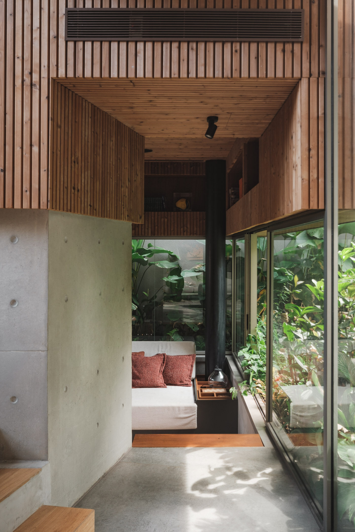
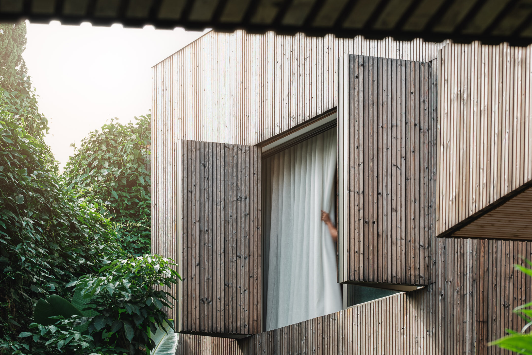
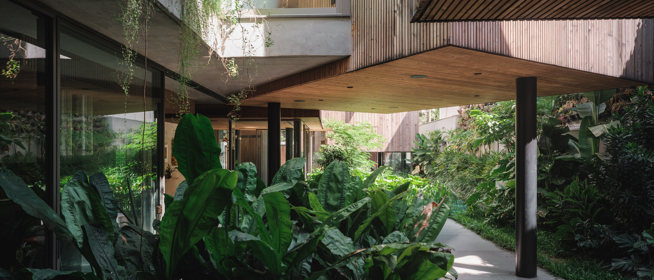
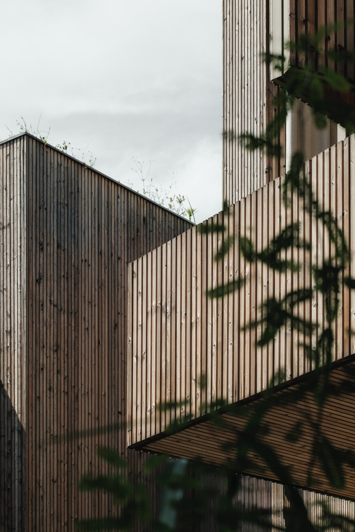
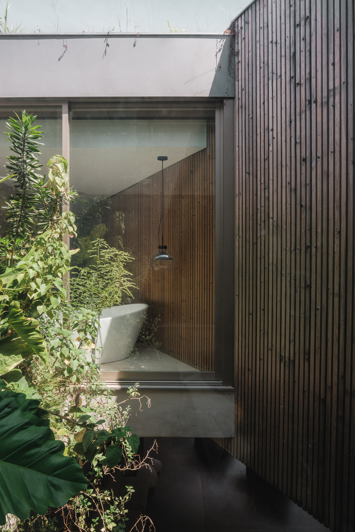
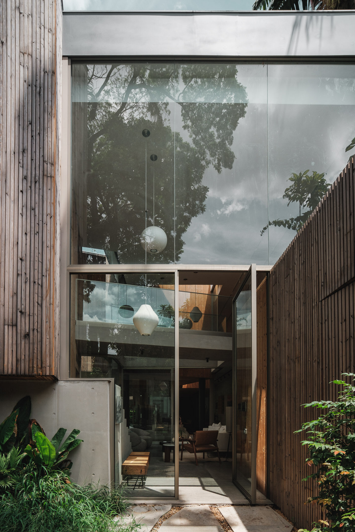
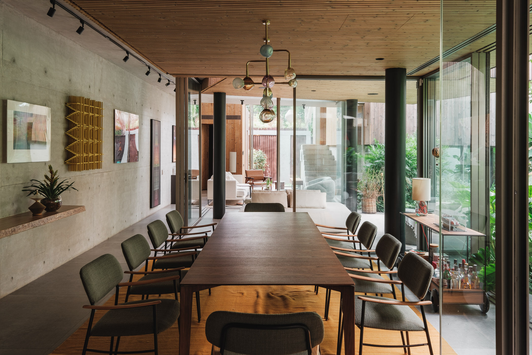
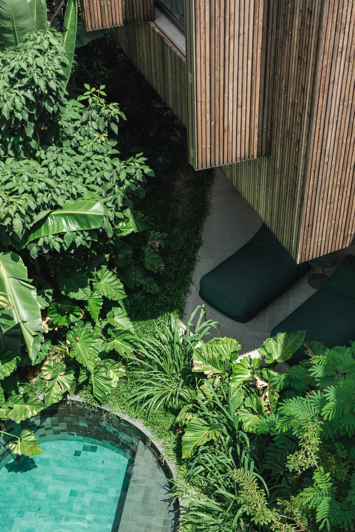
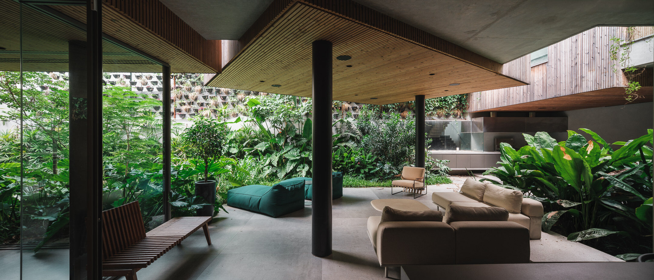
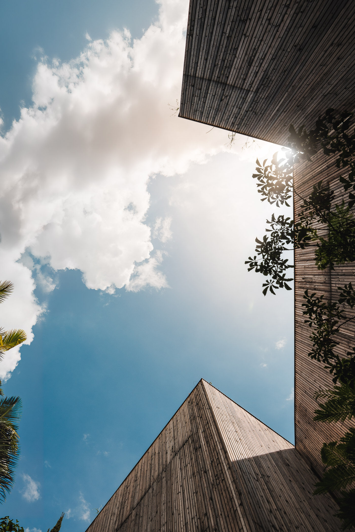
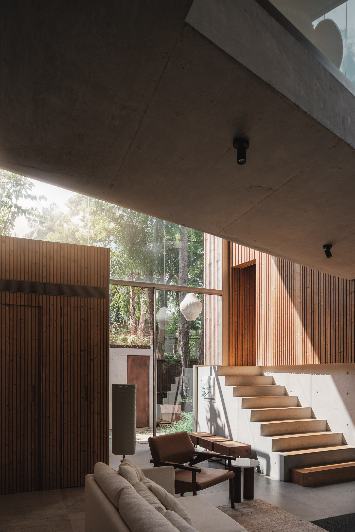
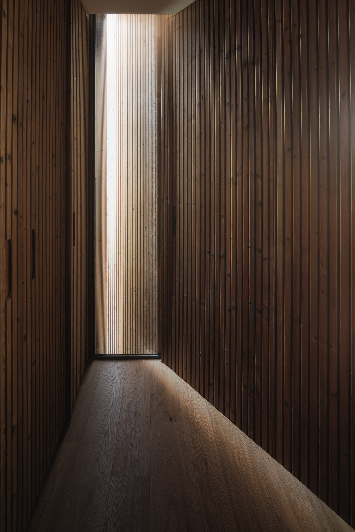
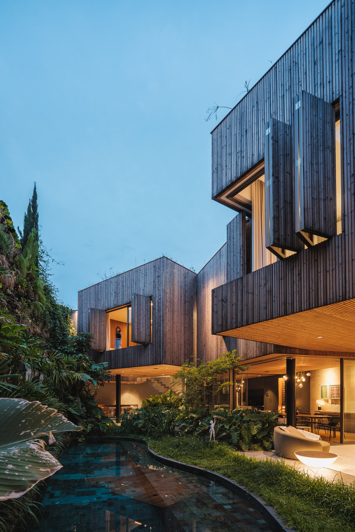
The ground floor features a modest enclosed area with expansive glass frames for seamless visual and physical integration with the outdoors. It includes a double-height living room, an integrated dining/kitchen area, and covered terraces facing an organic pool. Structurally, the house employs a hybrid solution. An exposed concrete wall on the property boundary acts as structure, enclosure, and finish, supporting a massive concrete slab alongside freely distributed pillars. Resting on this slab, the upper floor is built using a lightweight steel frame (LSF) and is externally clad in natural wood. This allows the upper bedrooms to seemingly float. Inside, an aerial walkway crosses the double-height living room, linking irregularly arranged suites and creating dynamic architectural perspectives rather than a conventional corridor.
Located in a leafy neighborhood in São Paulo, the main idea of this house is to minimize its physical footprint on a small plot, maximizing the outdoor area to make the garden the absolute protagonist. The narrative is heavily inspired by a natural forest. The highly transparent ground floor blends with the landscape, while the upper floor consists of freely juxtaposed, enclosed geometric volumes. Symbolically, these upper volumes act as the "tree canopies," providing shade and protecting the pathways among the structural pillars, which represent the "trunks" of this conceptual grove. The ultimate goal was to create a light, informal architecture that constantly draws the eye outwards, almost as if the house itself were invisible, surrendering to its natural surroundings.