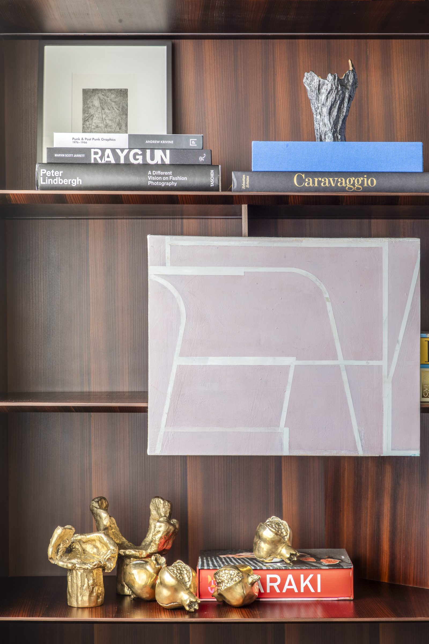
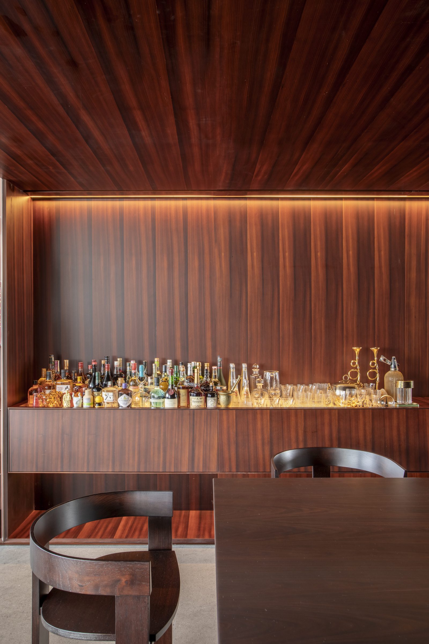
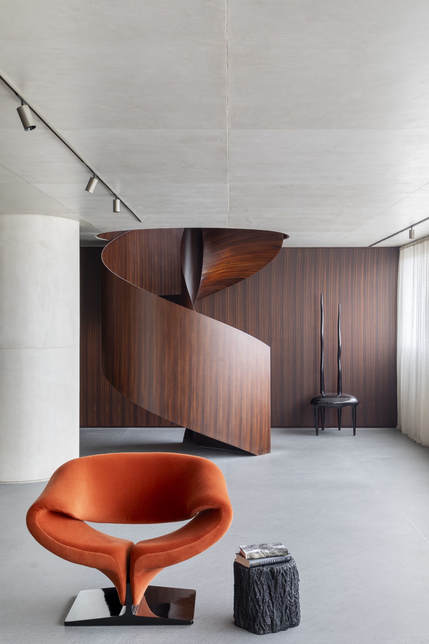
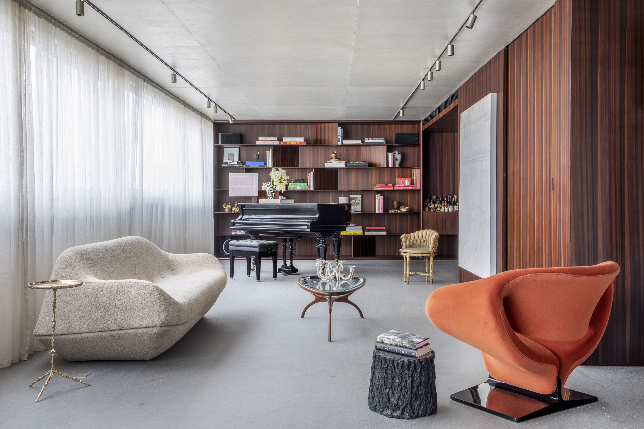
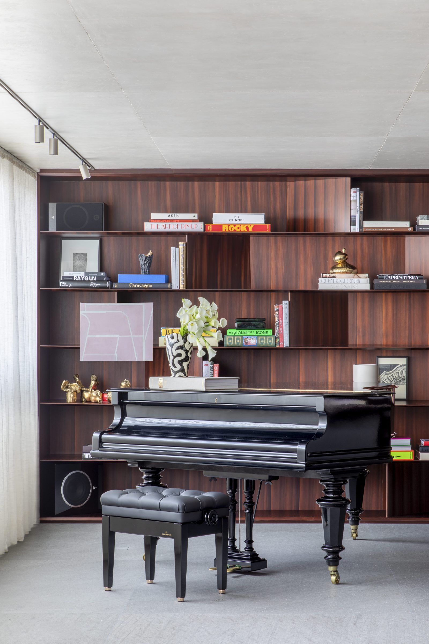
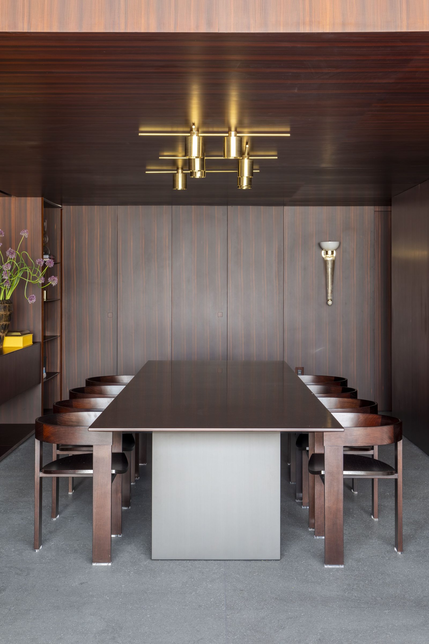
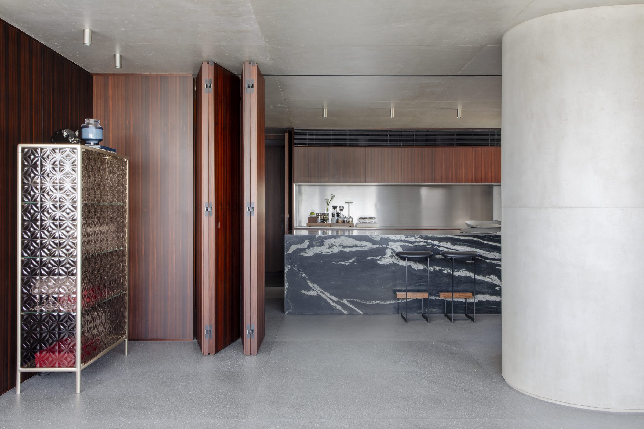
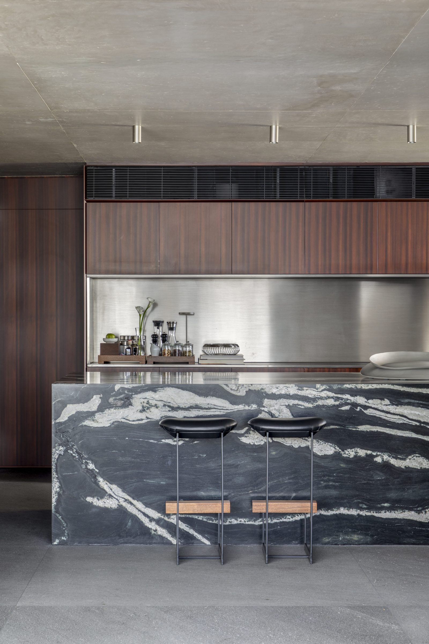
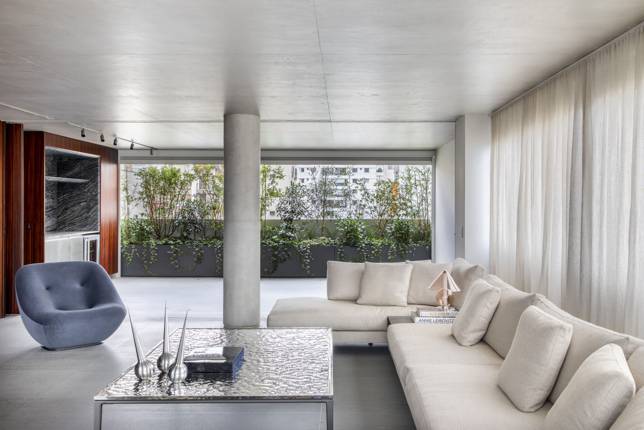
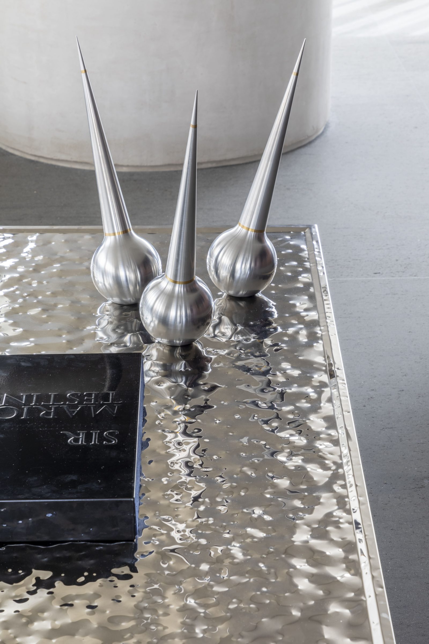
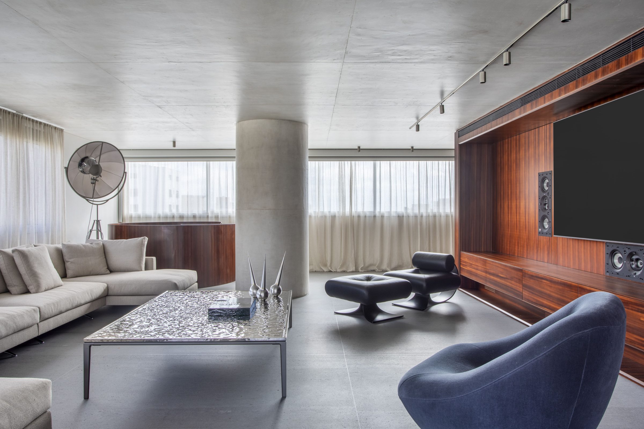
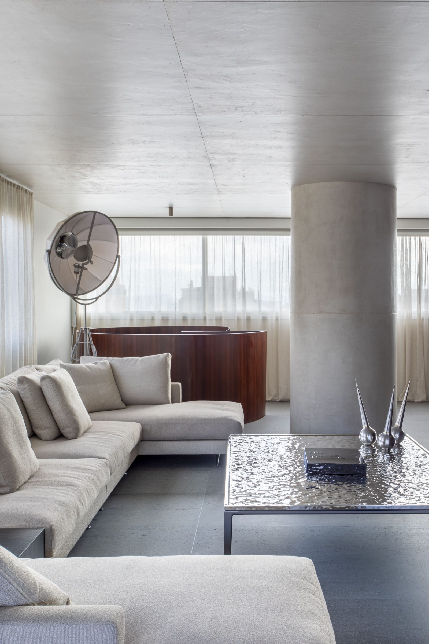
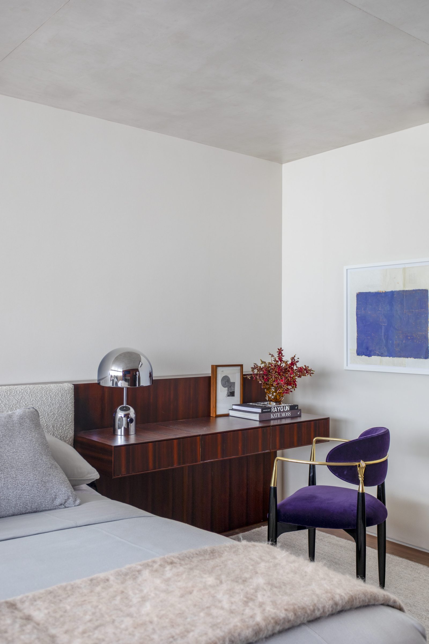
Covering 430 m2, the project involves the renovation of a duplex apartment that was originally divided into enclosed rooms and reorganized without structural interventions to create a highly integrated floor plan. The continuity of materials, including natural stone flooring and exposed concrete slab, reinforces the visual unity of the spaces, while the integrated kitchen enhances the connection with the social areas. A carefully curated selection of furniture complements the architecture, resulting in a residence defined by simplicity, comfort, and appreciation for design and family life.
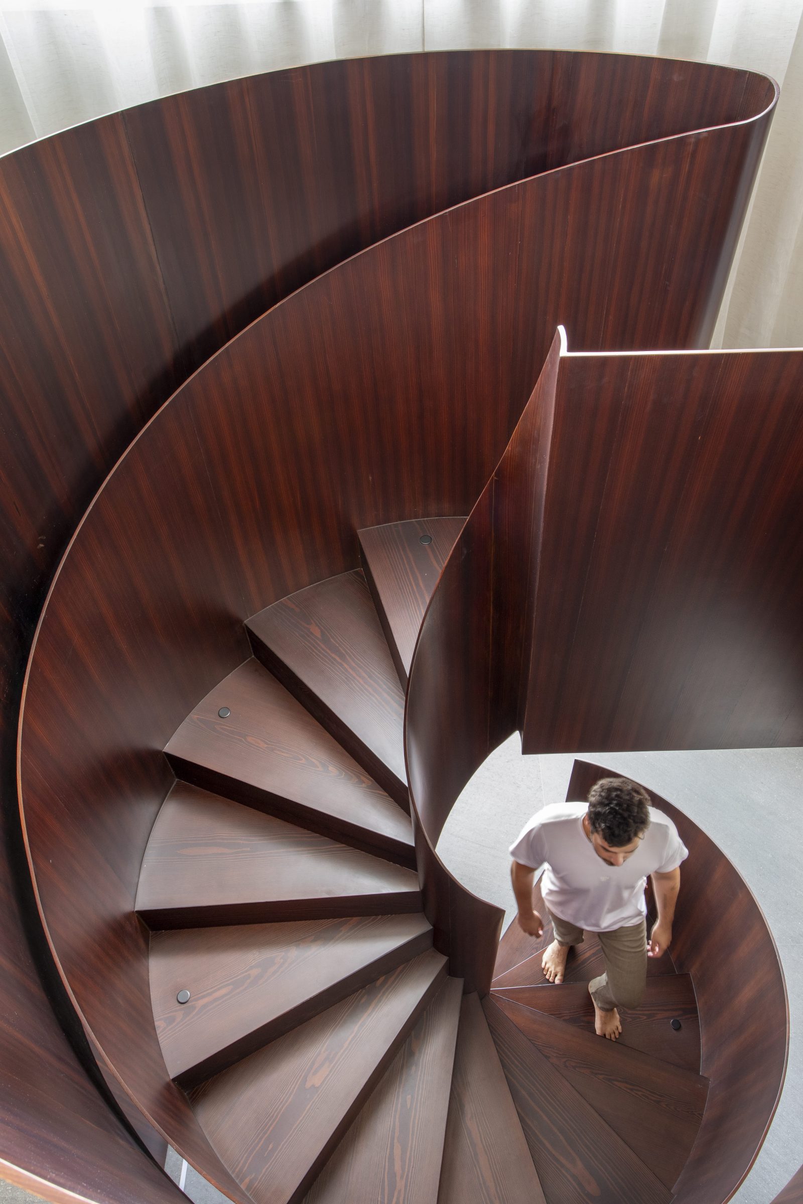
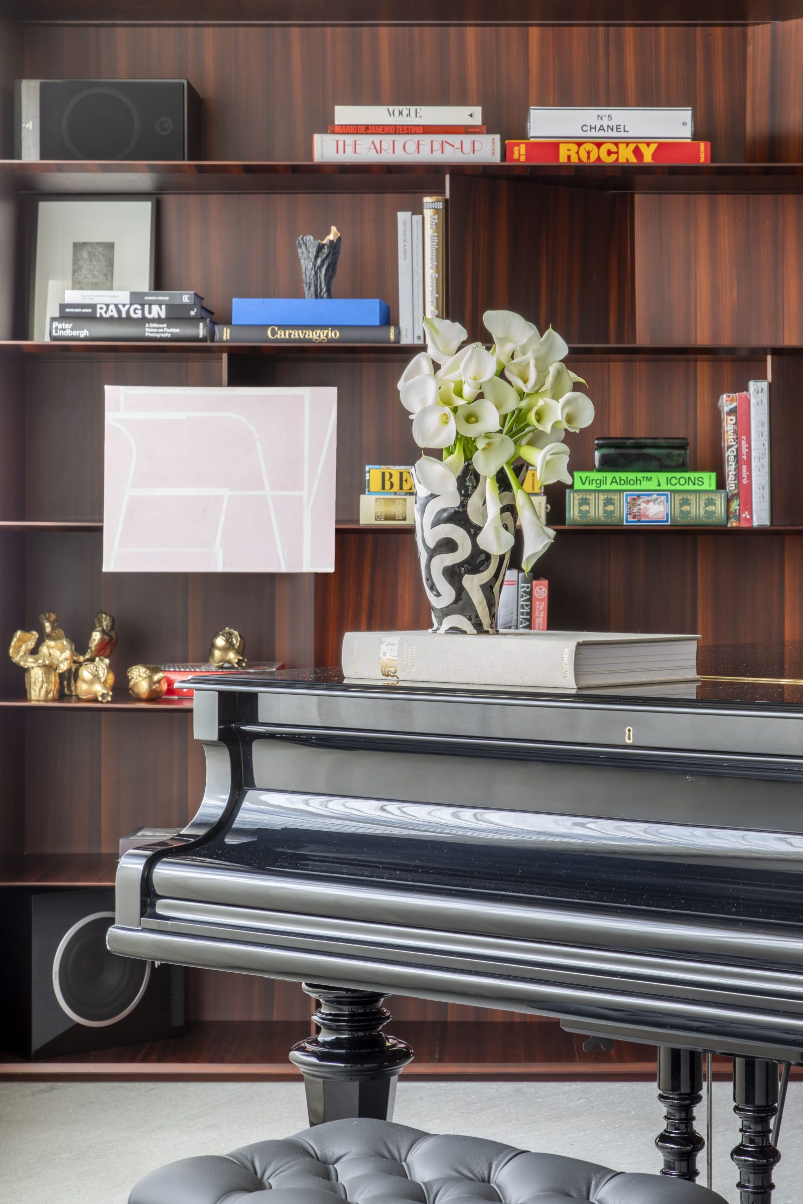
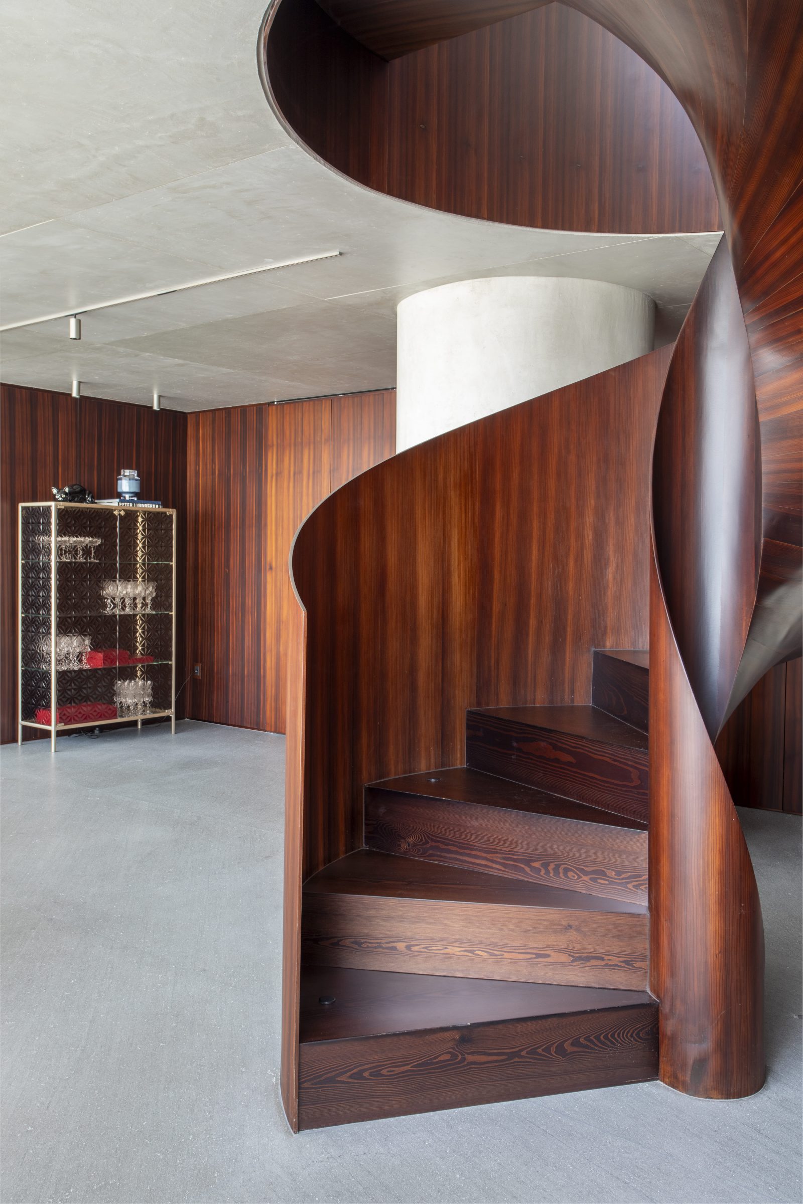
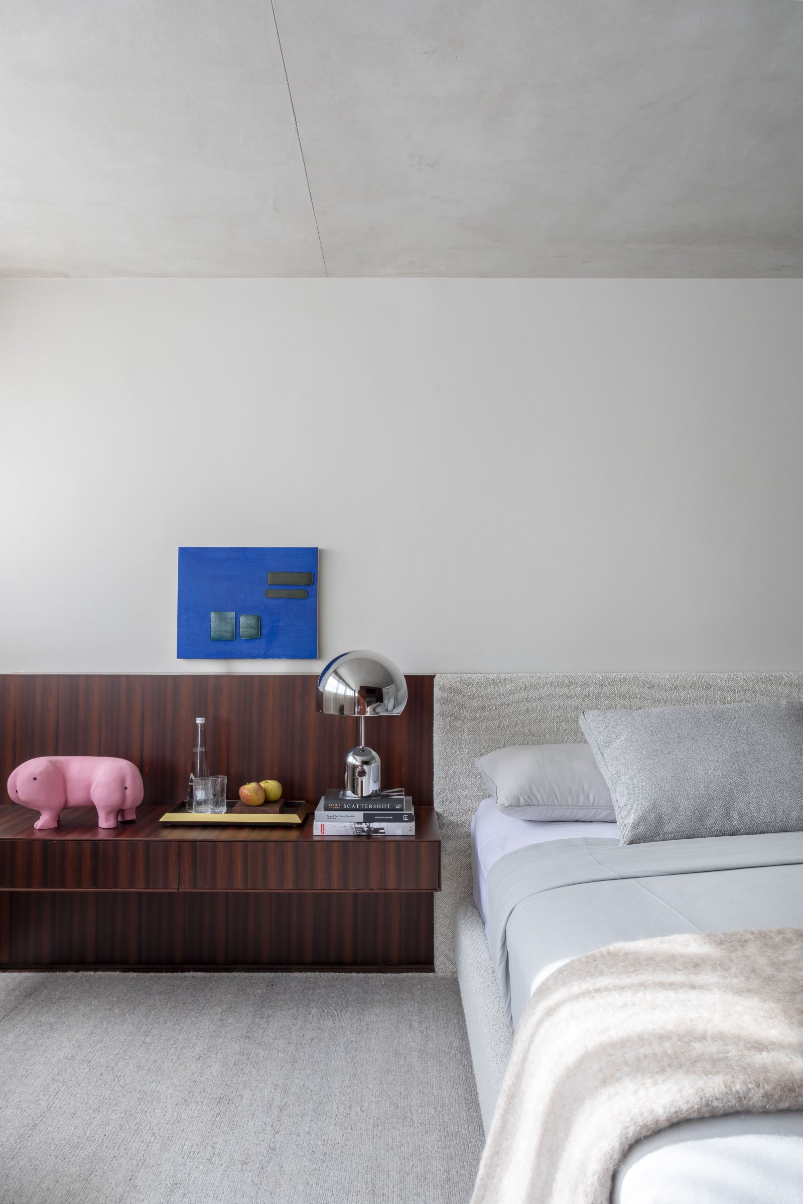
The project is based on the idea of transforming an apartment into a space that reflects the identity of its residents. Designed for a young couple and their first daughter, the duplex was reorganized to prioritize the integration of spaces and the fluidity of the floor plan, strengthening the connection between living areas. Its minimalist and contemporary language is enriched by Brutalist references, expressed through the material palette, the exposed concrete slab, the helical staircase, and the use of natural stone, while the furniture and artworks reinforce the home's cultural atmosphere and the personality of its residents.