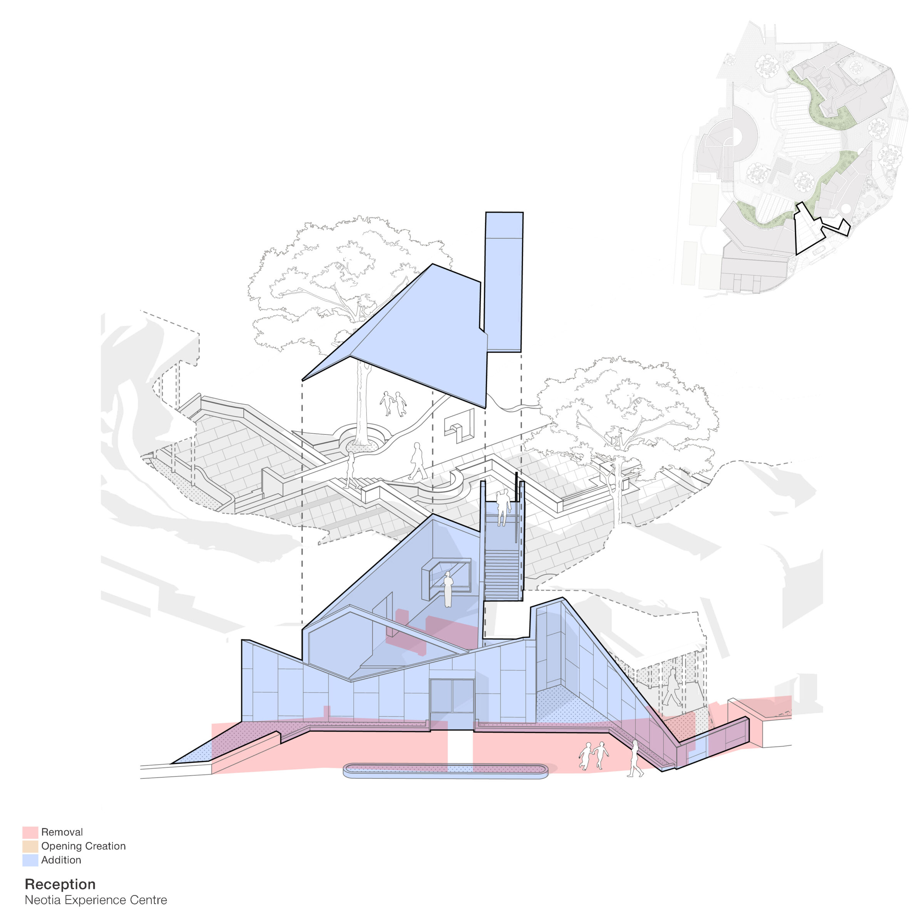
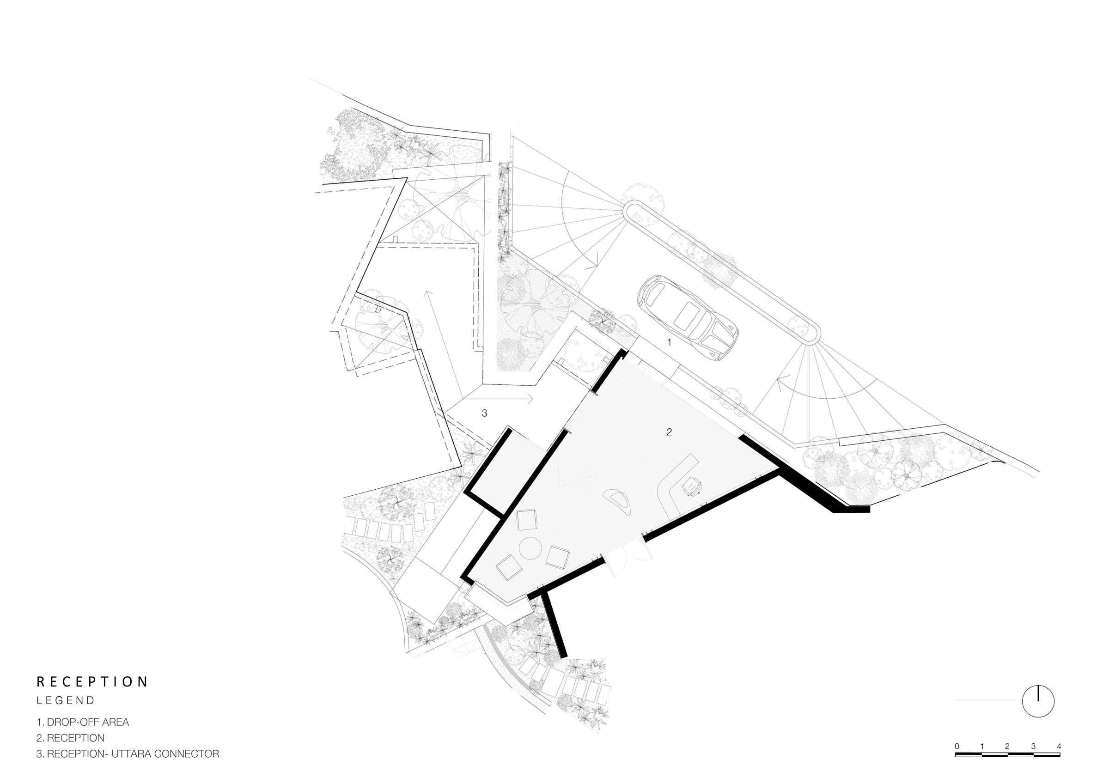
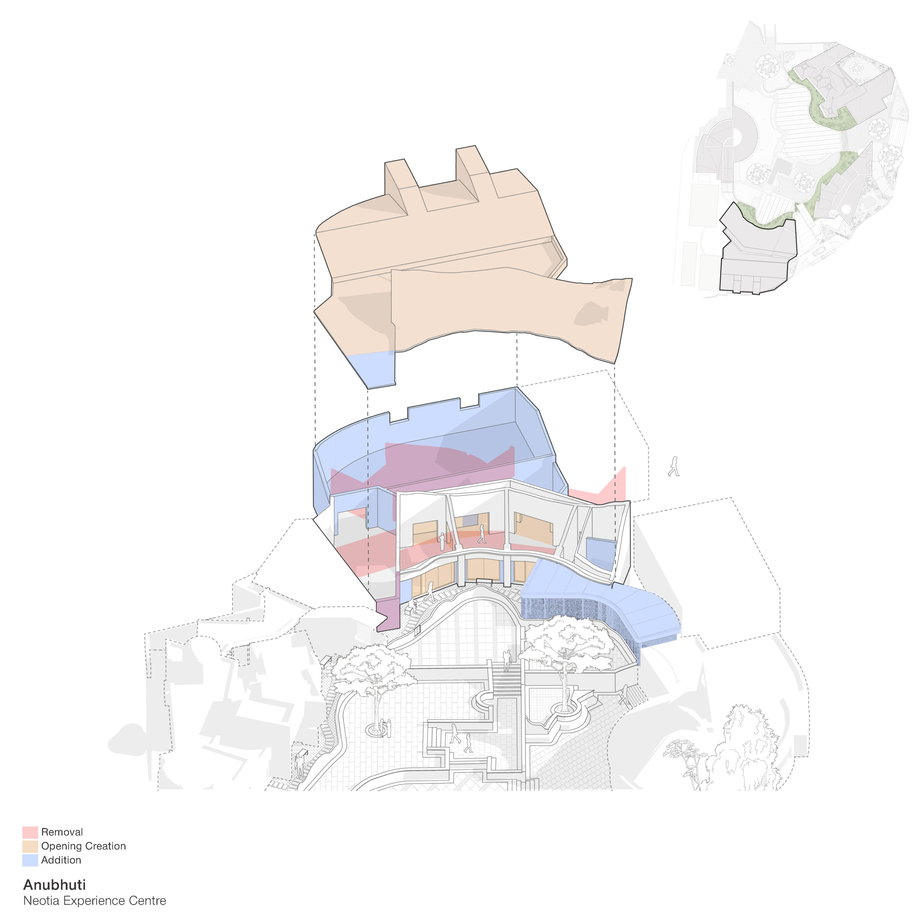
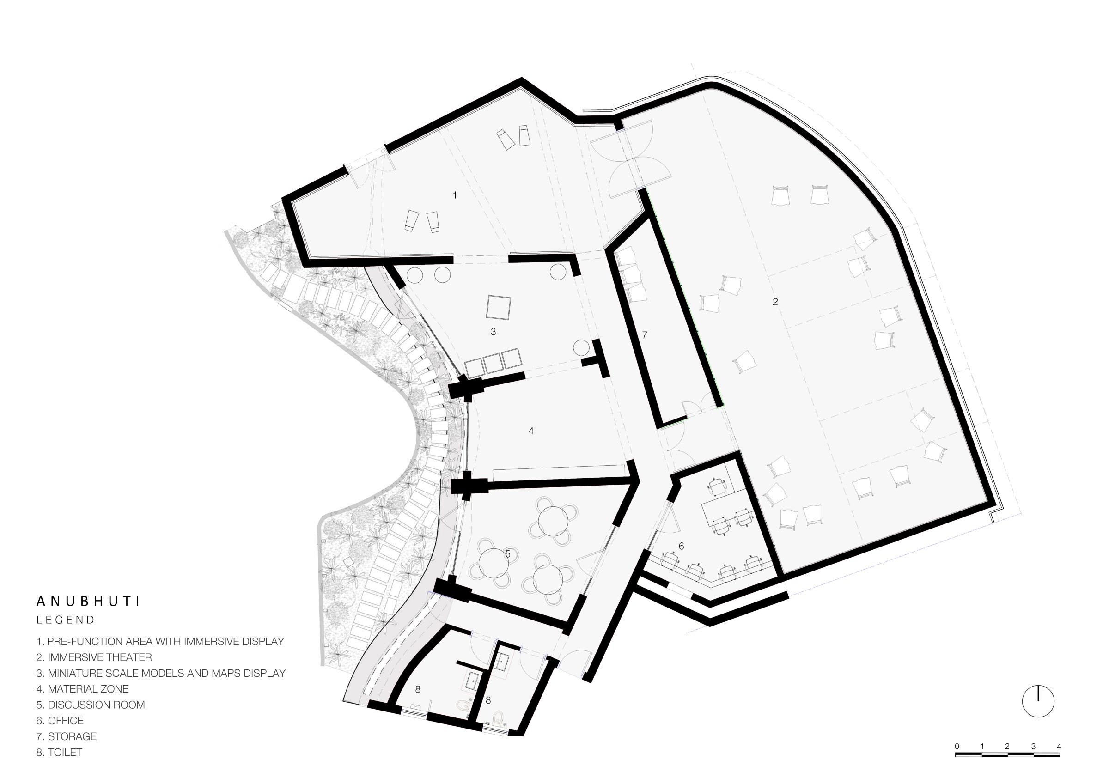
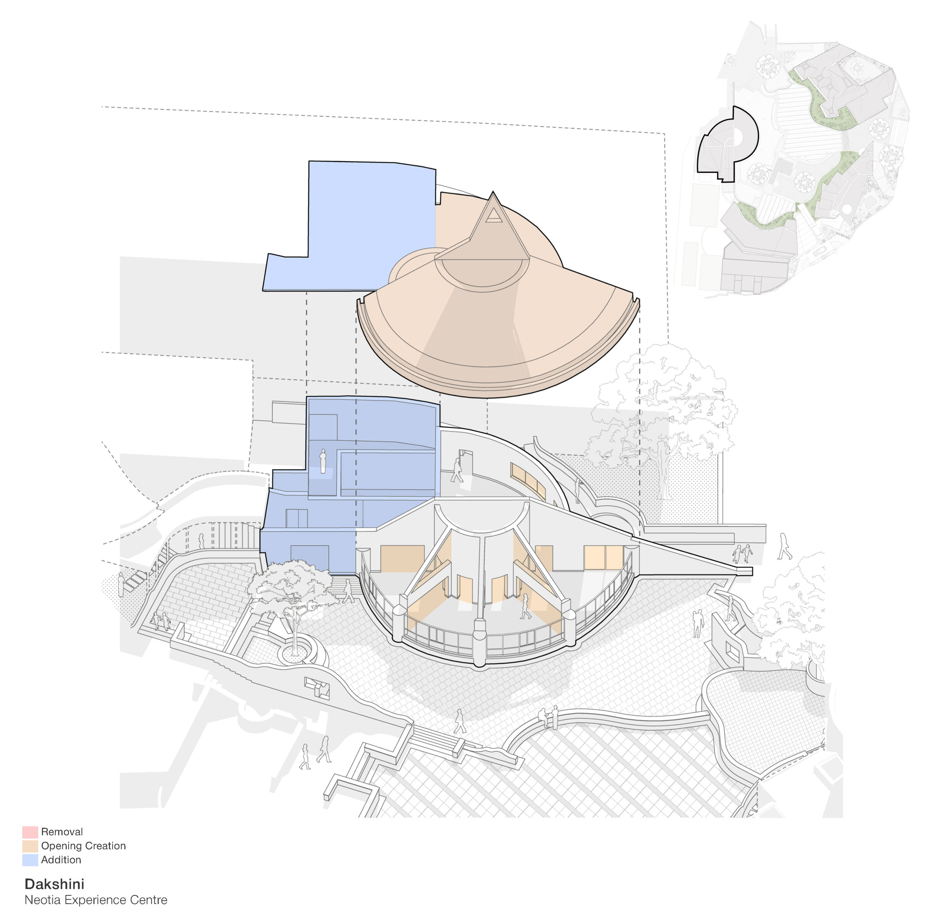
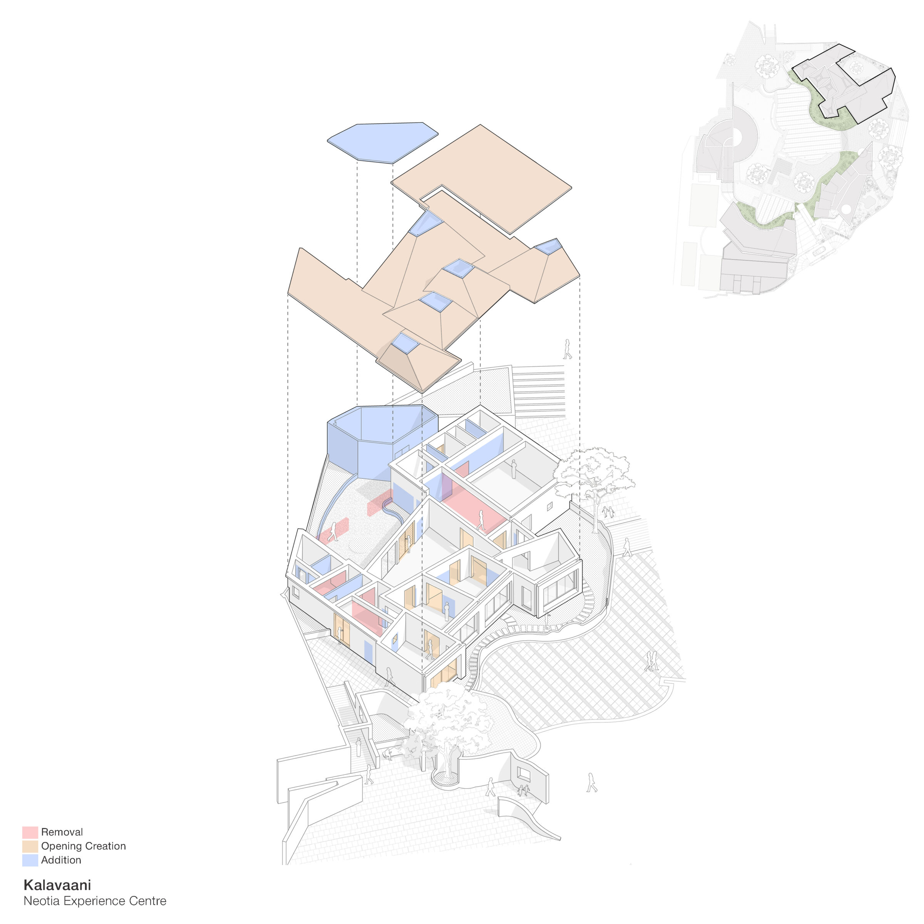
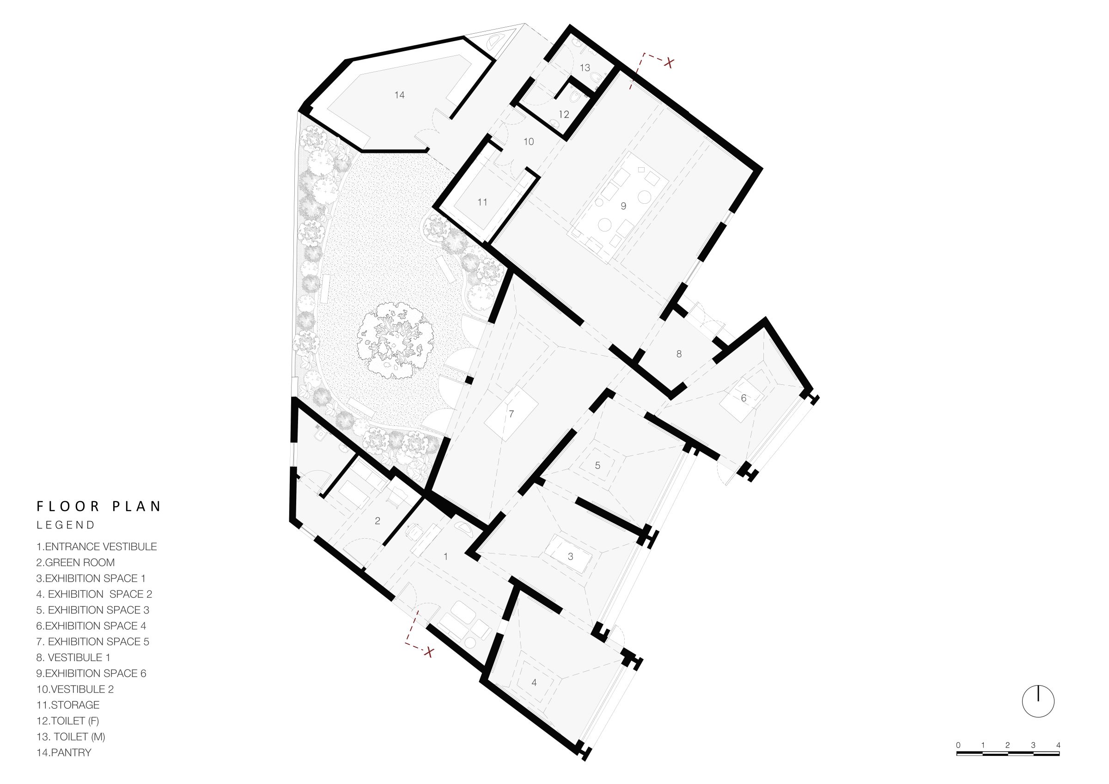
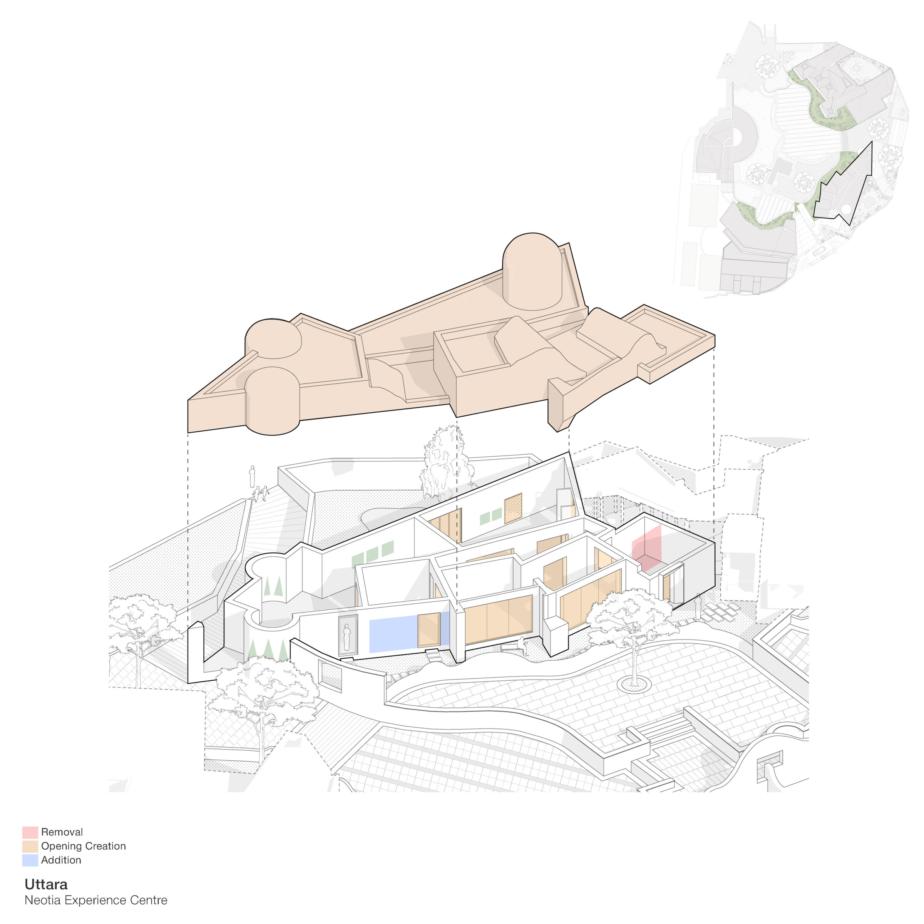
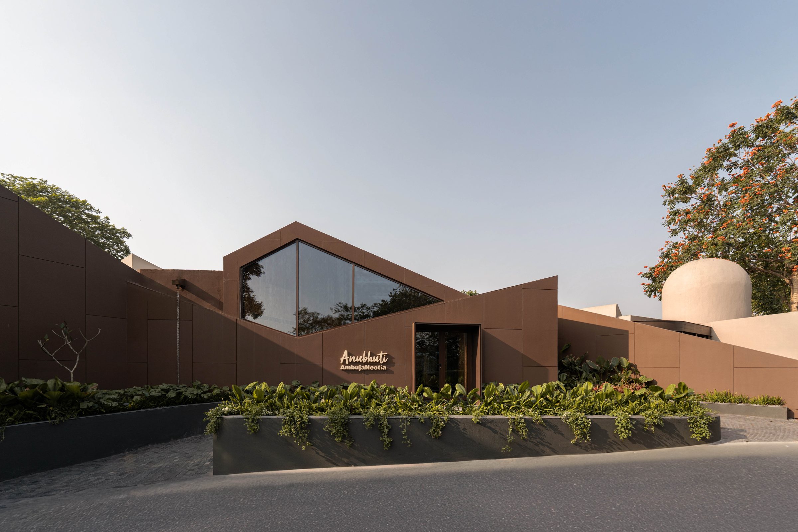
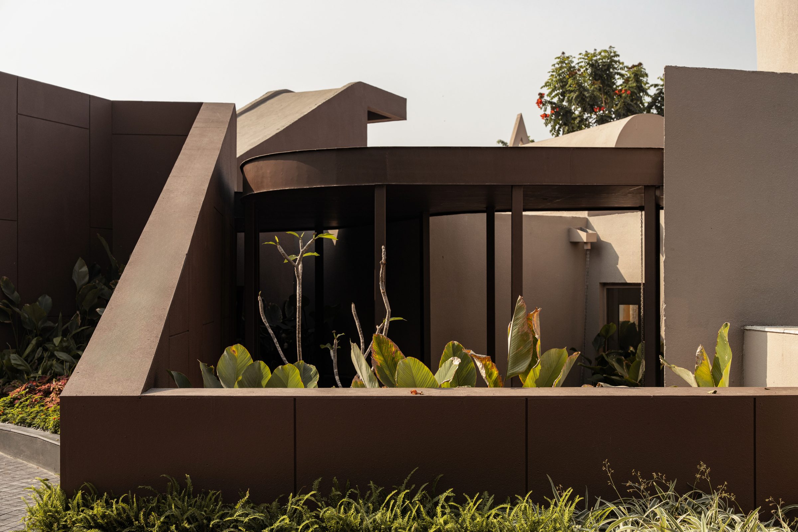
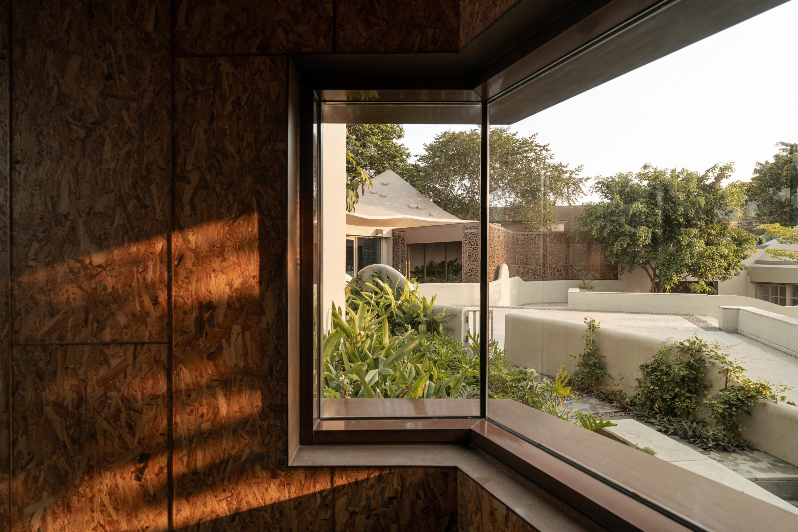
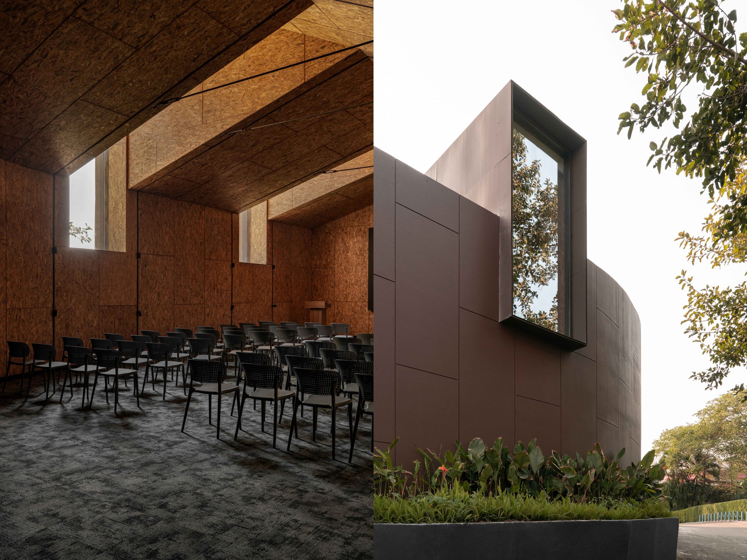
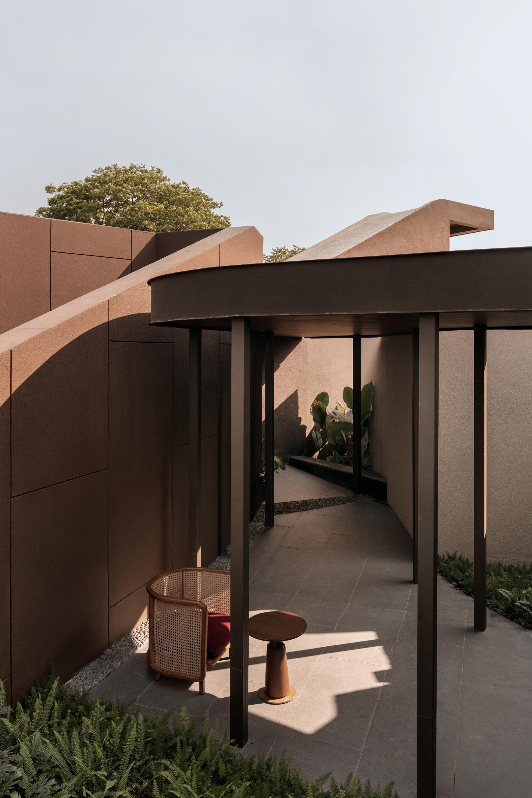
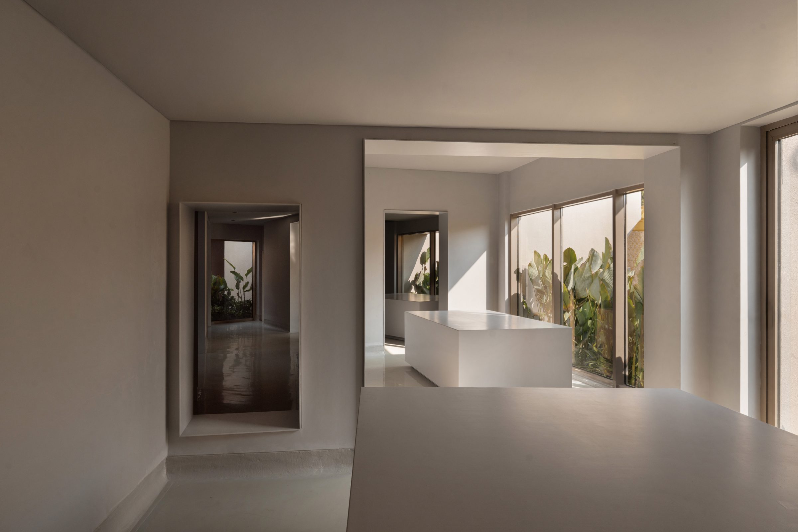
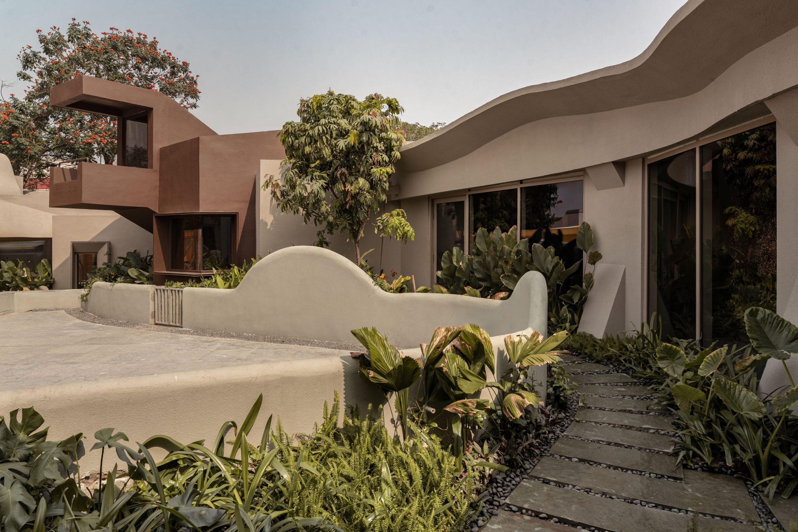
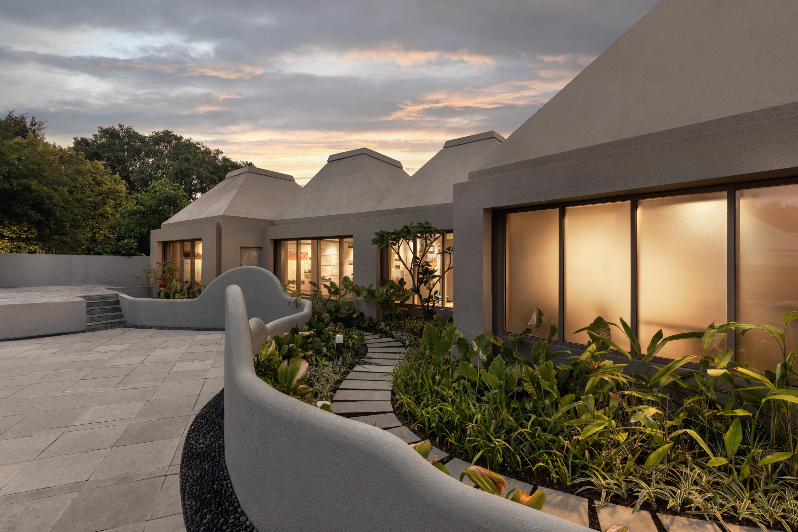
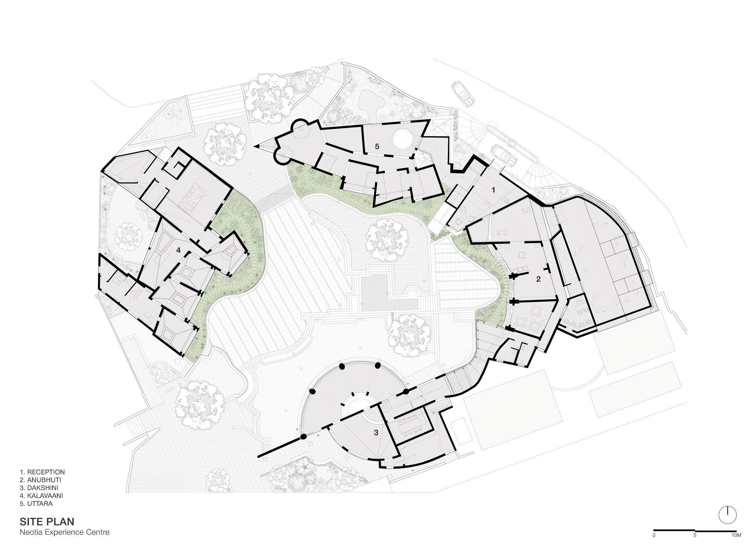
The Neotia Experience Centre reimagines adaptive reuse as a catalyst for cultural transformation. Located within Kolkata's Swabhumi cultural precinct, the project transforms a collection of utilitarian buildings into a cohesive campus for art, learning and public life. Through selective interventions, it preserves the site's layered history while connecting existing structures with courtyards, shaded passages and framed openings that blur the boundary between indoors and outdoors. These transitional spaces allow the campus to function as an evolving cultural landscape, accommodating festivals, exhibitions, workshops and informal gatherings. Light, landscape and movement shape an immersive visitor experience, demonstrating how adaptive reuse can transform overlooked infrastructure into a vibrant cultural destination.
The Neotia Experience Centre explores adaptive reuse not merely as preservation, but as a process of spatial transformation. Situated within Kolkata's Swabhumi cultural precinct, the project reimagines a collection of utilitarian buildings as a cohesive cultural campus where architecture supports art, learning and public life. Rather than imposing a singular architectural identity, the design embraces the site's layered history through selective interventions that connect existing structures. Courtyards, shaded passages and framed openings blur the threshold between inside and outside, allowing light, landscape and movement to shape the visitor's experience. The project demonstrates how thoughtful architectural interventions can transform overlooked infrastructure into a vibrant cultural destination where exhibitions, performances and everyday encounters coexist.