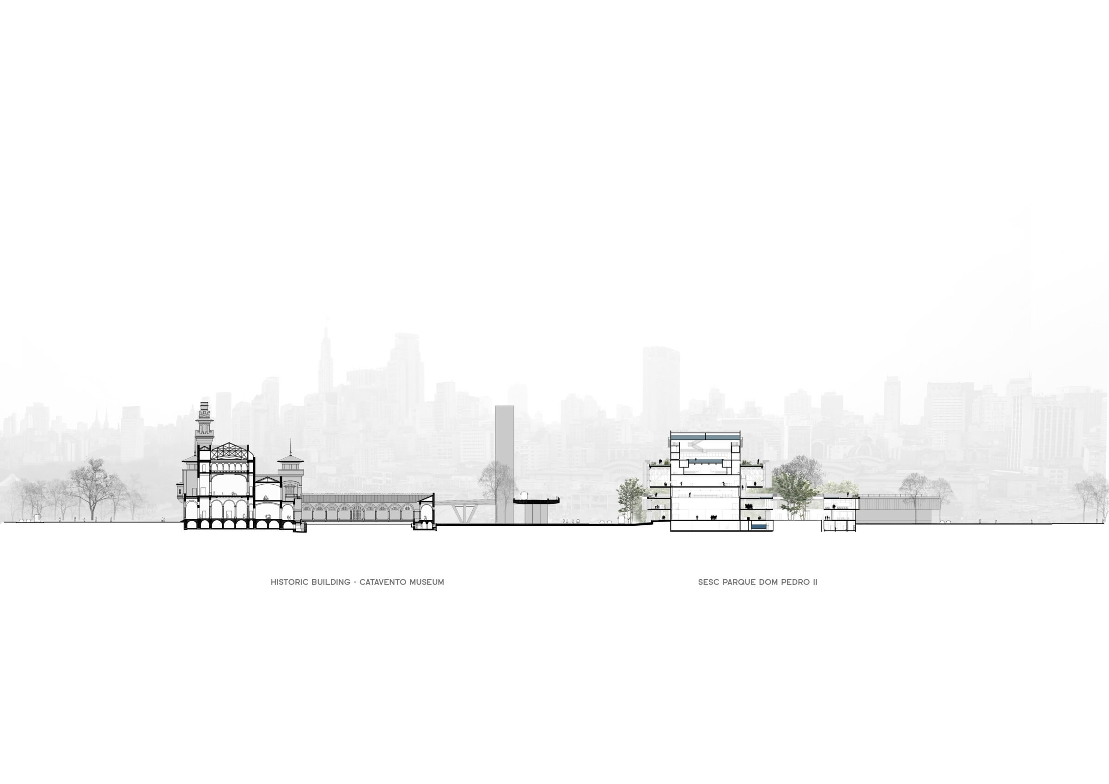
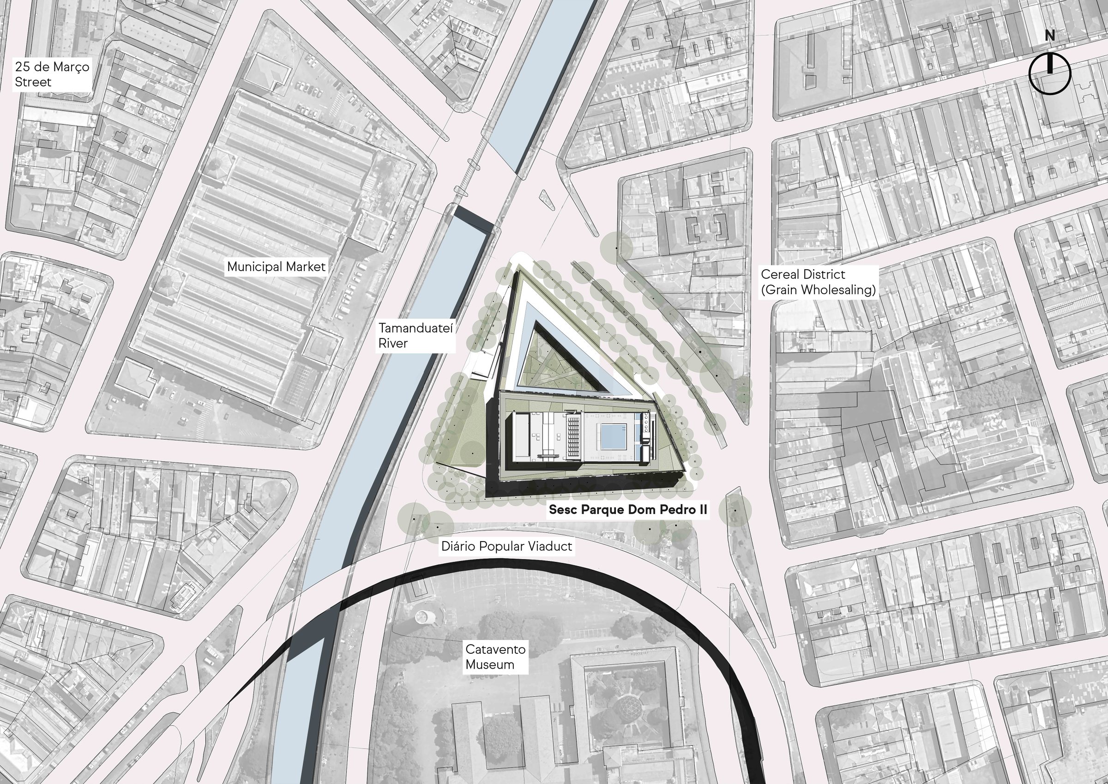
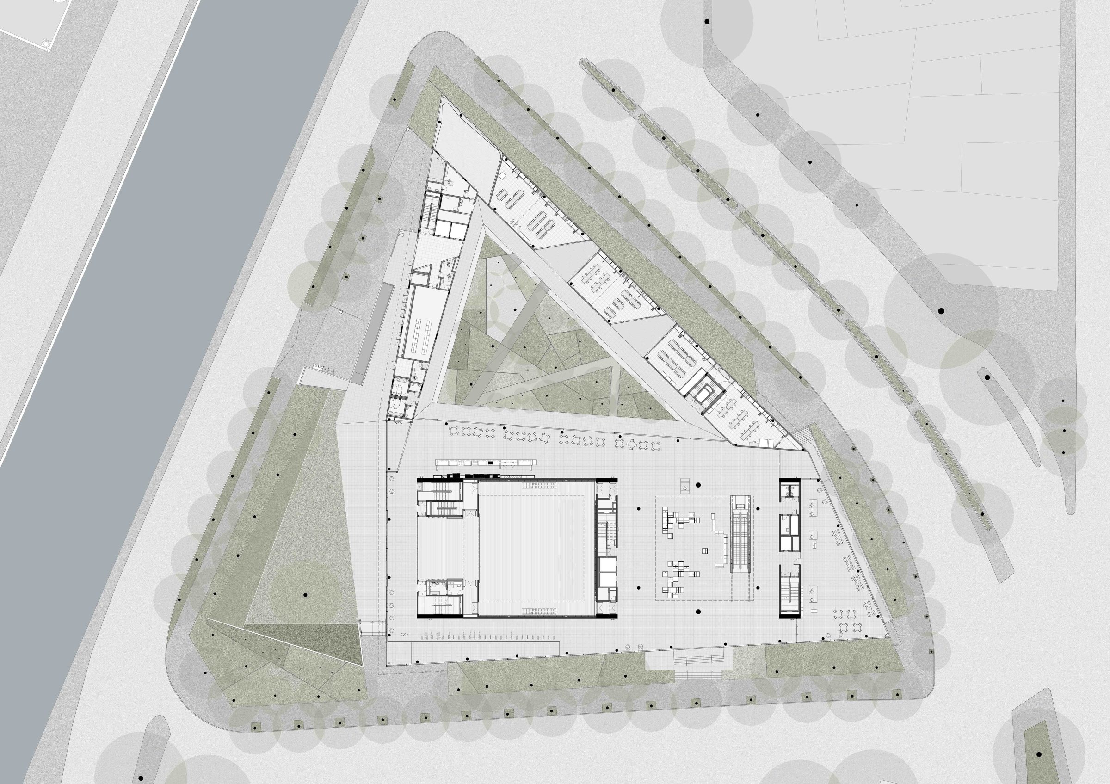
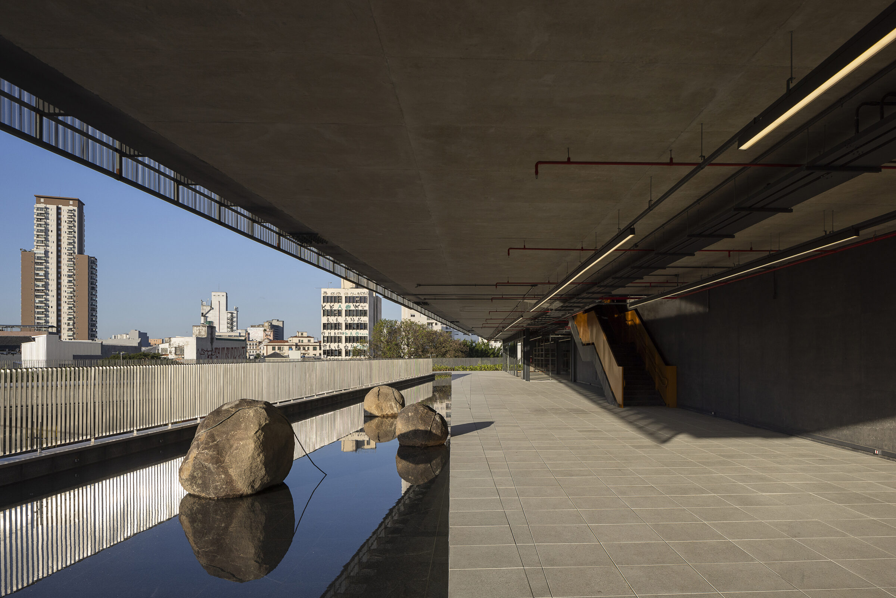
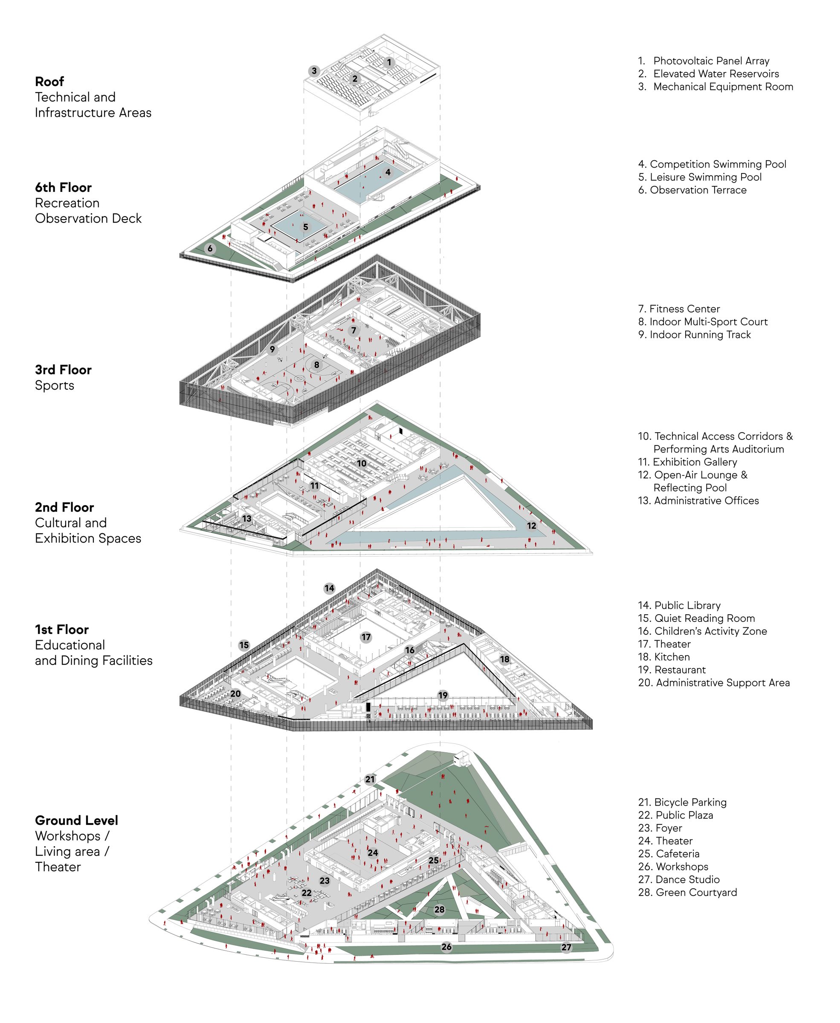
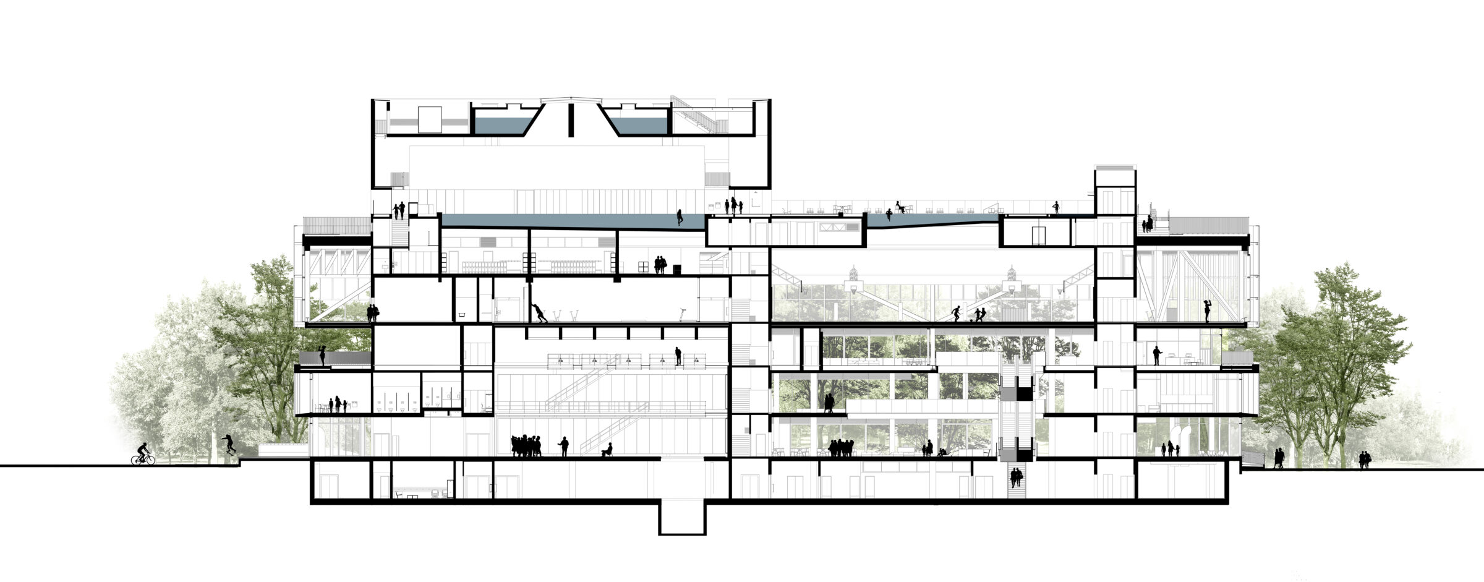
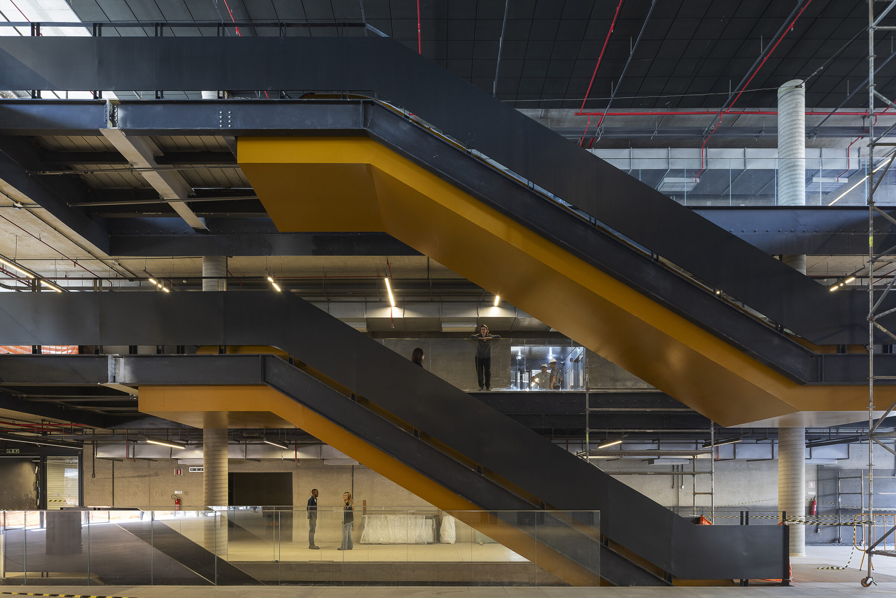
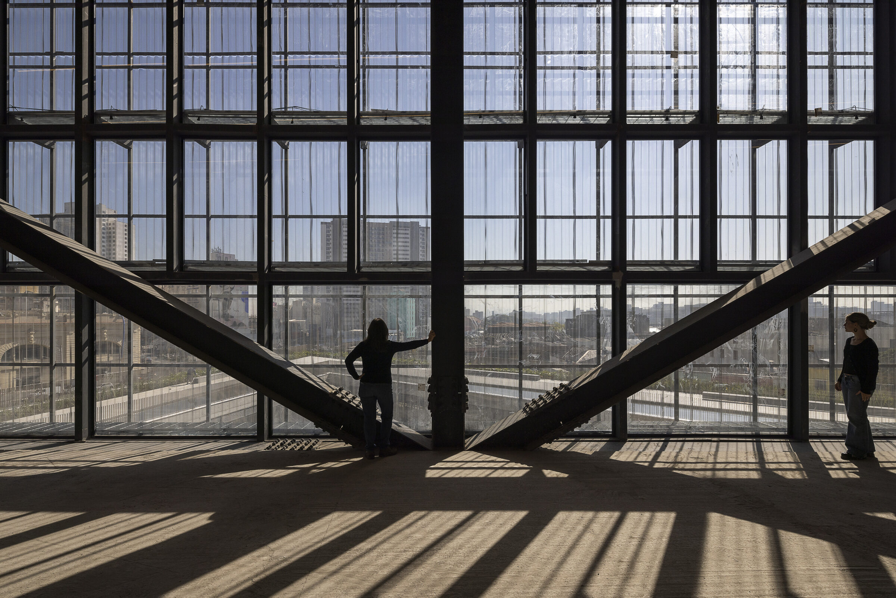
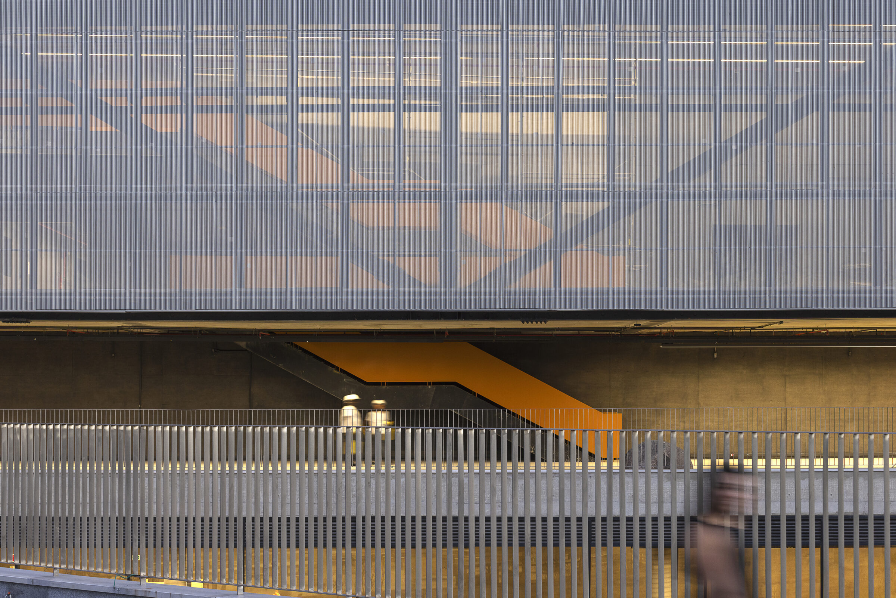
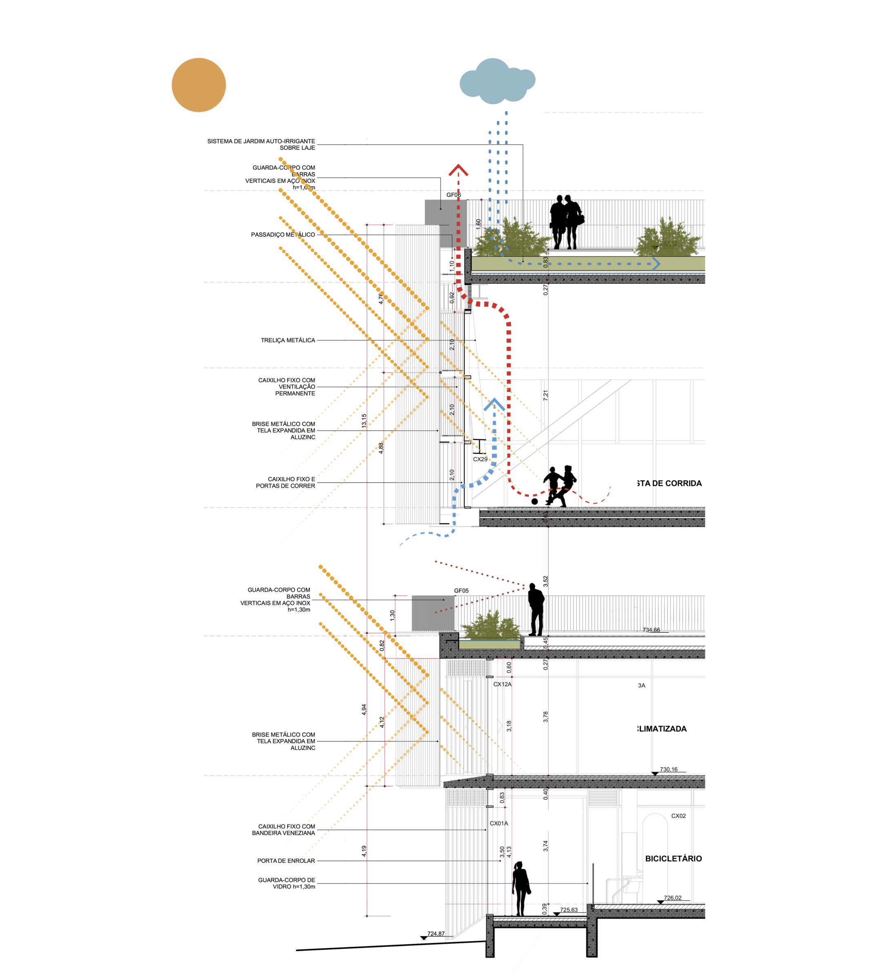
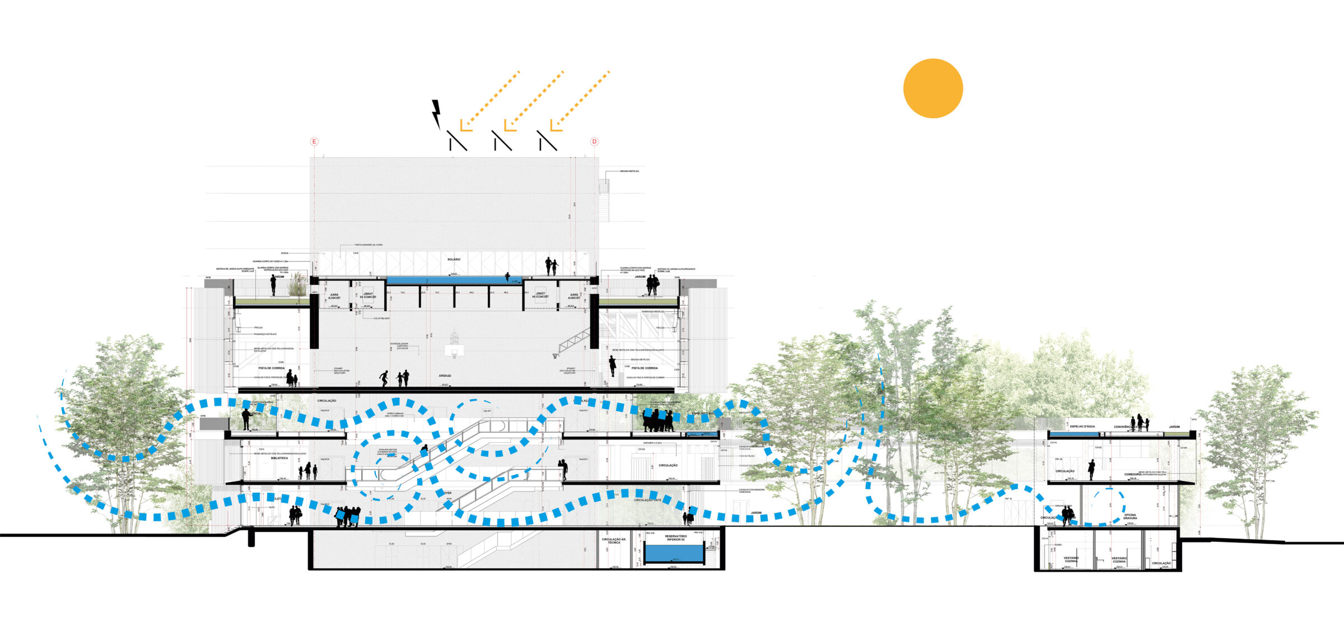
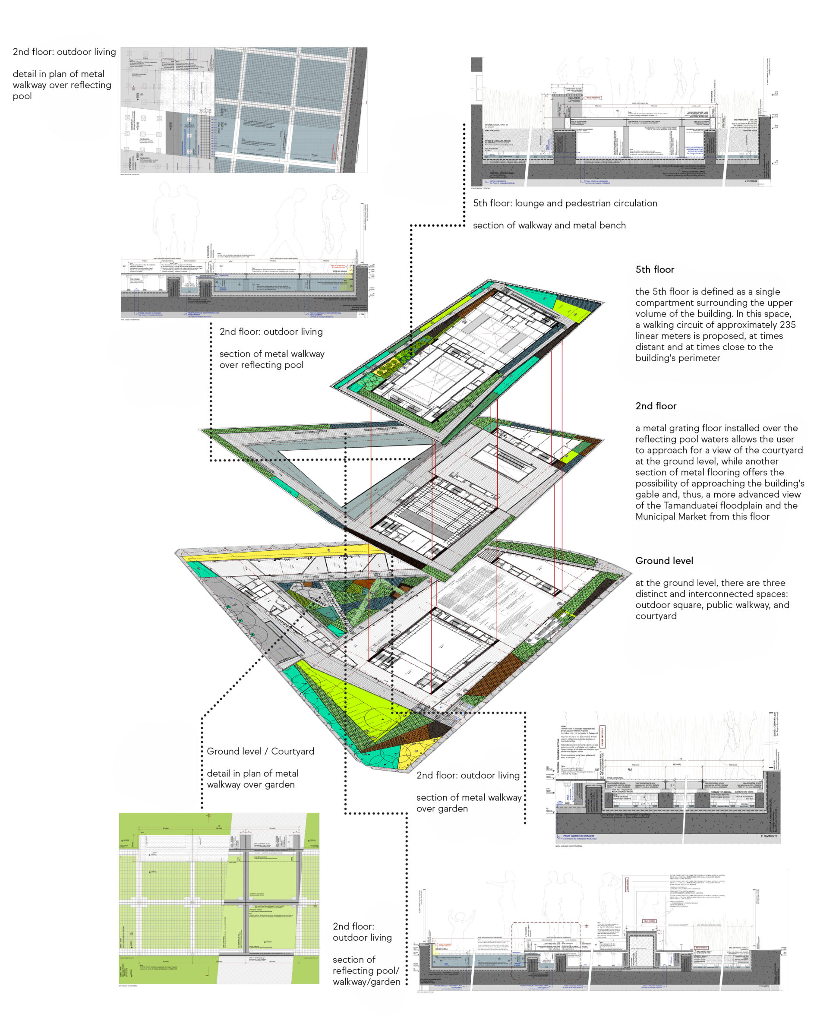
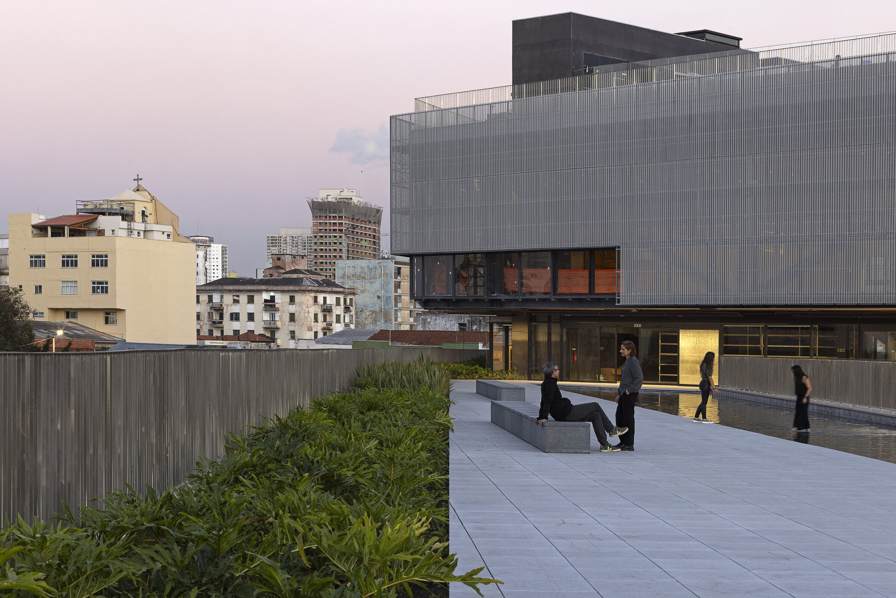
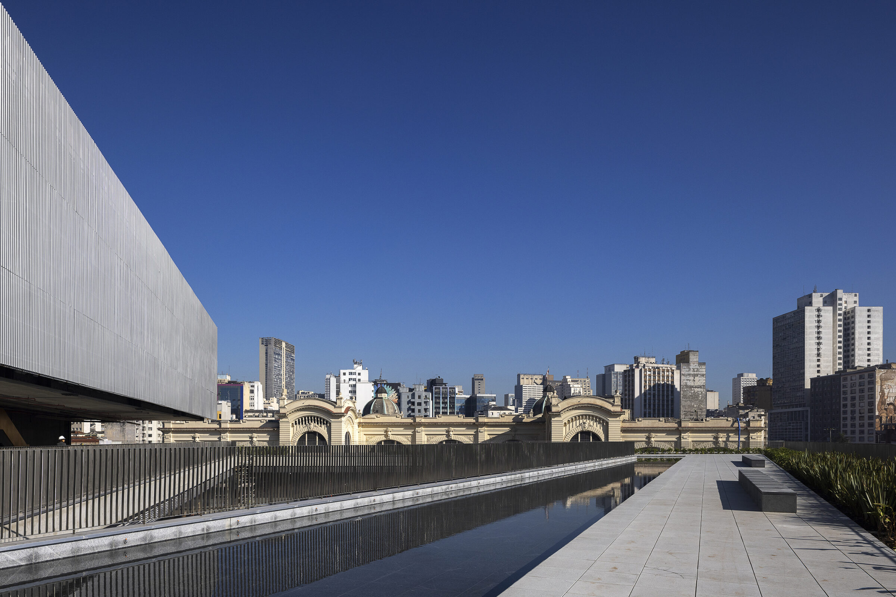
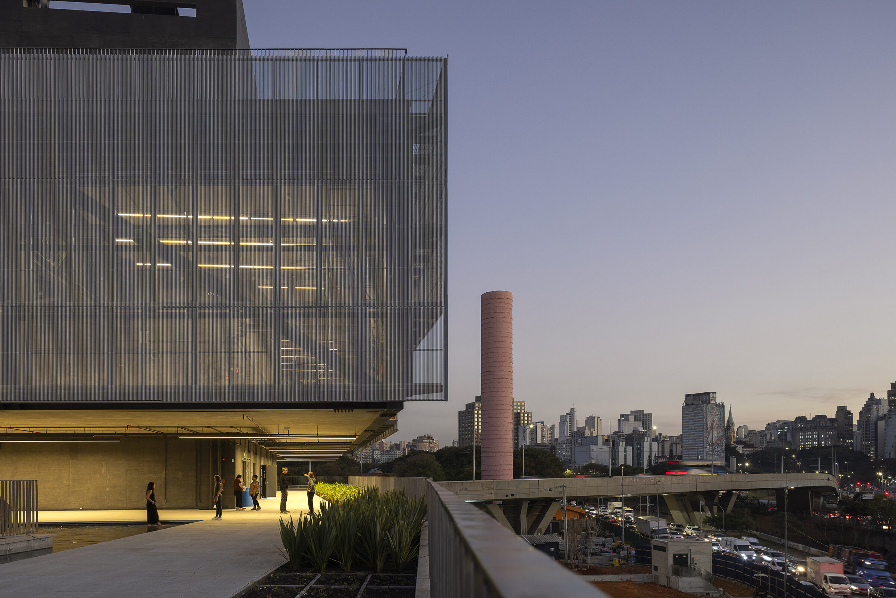
The Sesc uses passive measures for environmental comfort within the site's constraints. Surrounded by freeways, a large central garden allows most rooms to open onto dense vegetation, protected from noise and smoke. Excess sunlight is controlled by balconies, brises or vegetation shading. Solar panels heat water, photovoltaic panels generate electricity, and rainwater is reused. The building includes cultural, educational and leisure activities and is expected to receive 5000 people a day. The construction system guarantees quality spaces for multiple functions (theater, sports court, restaurants), as well as flexibility and ease of maintenance and cleaning. The mixed structure extracts the best from each material. Concrete provides vibration control and acoustic sealing, while the metal structure ensures large spans and spatial connections. Infrastructure is exposed and accessible, facilitating construction and maintenance. Materials were chosen for durability and low maintenance cost
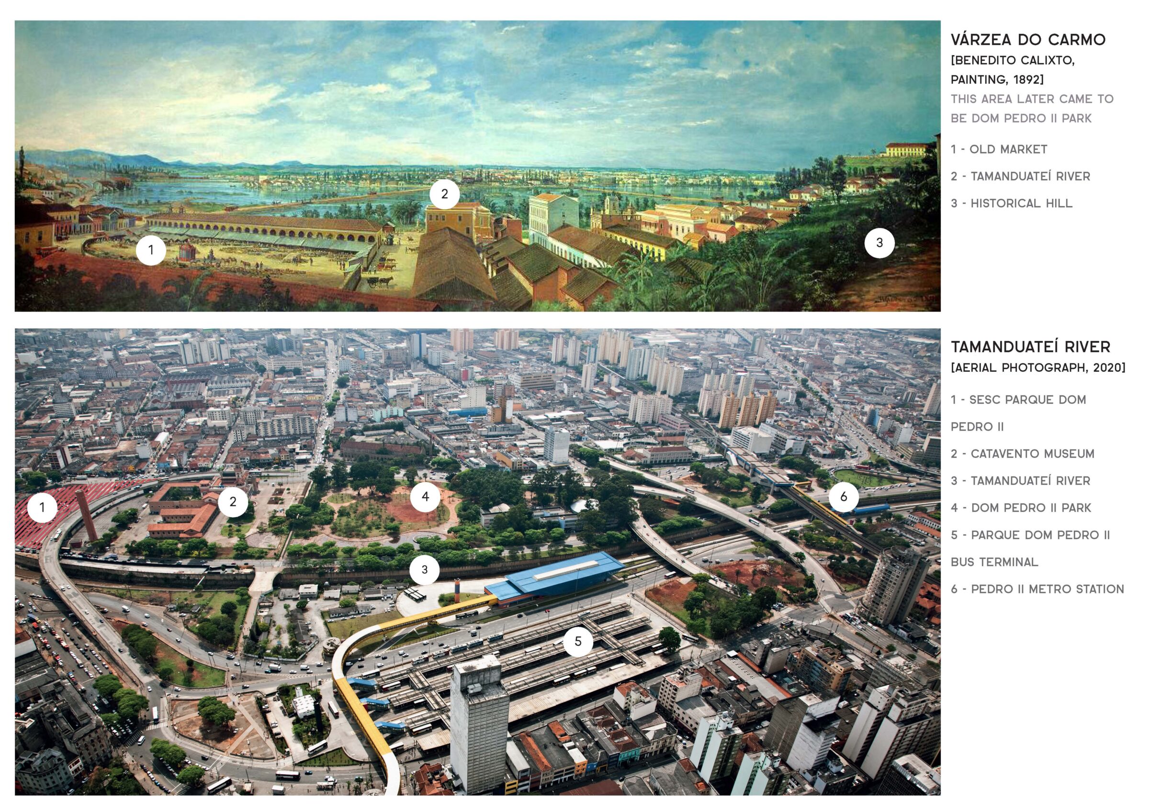
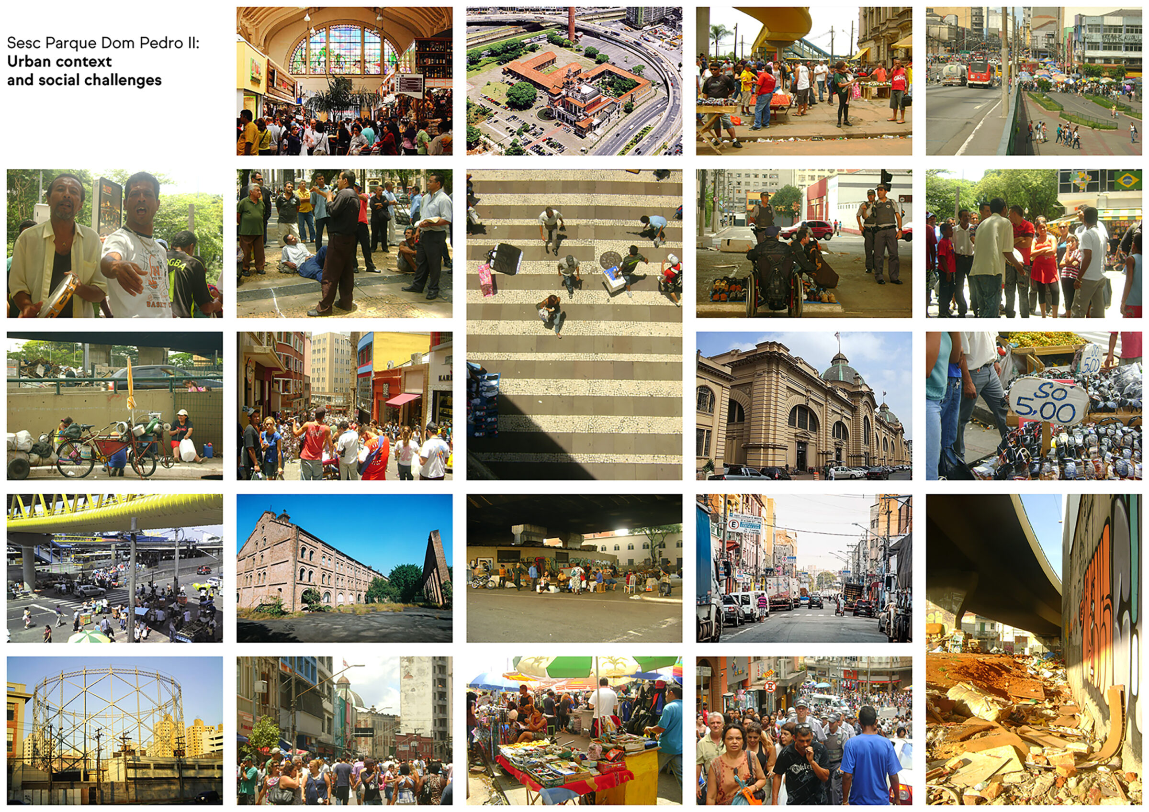
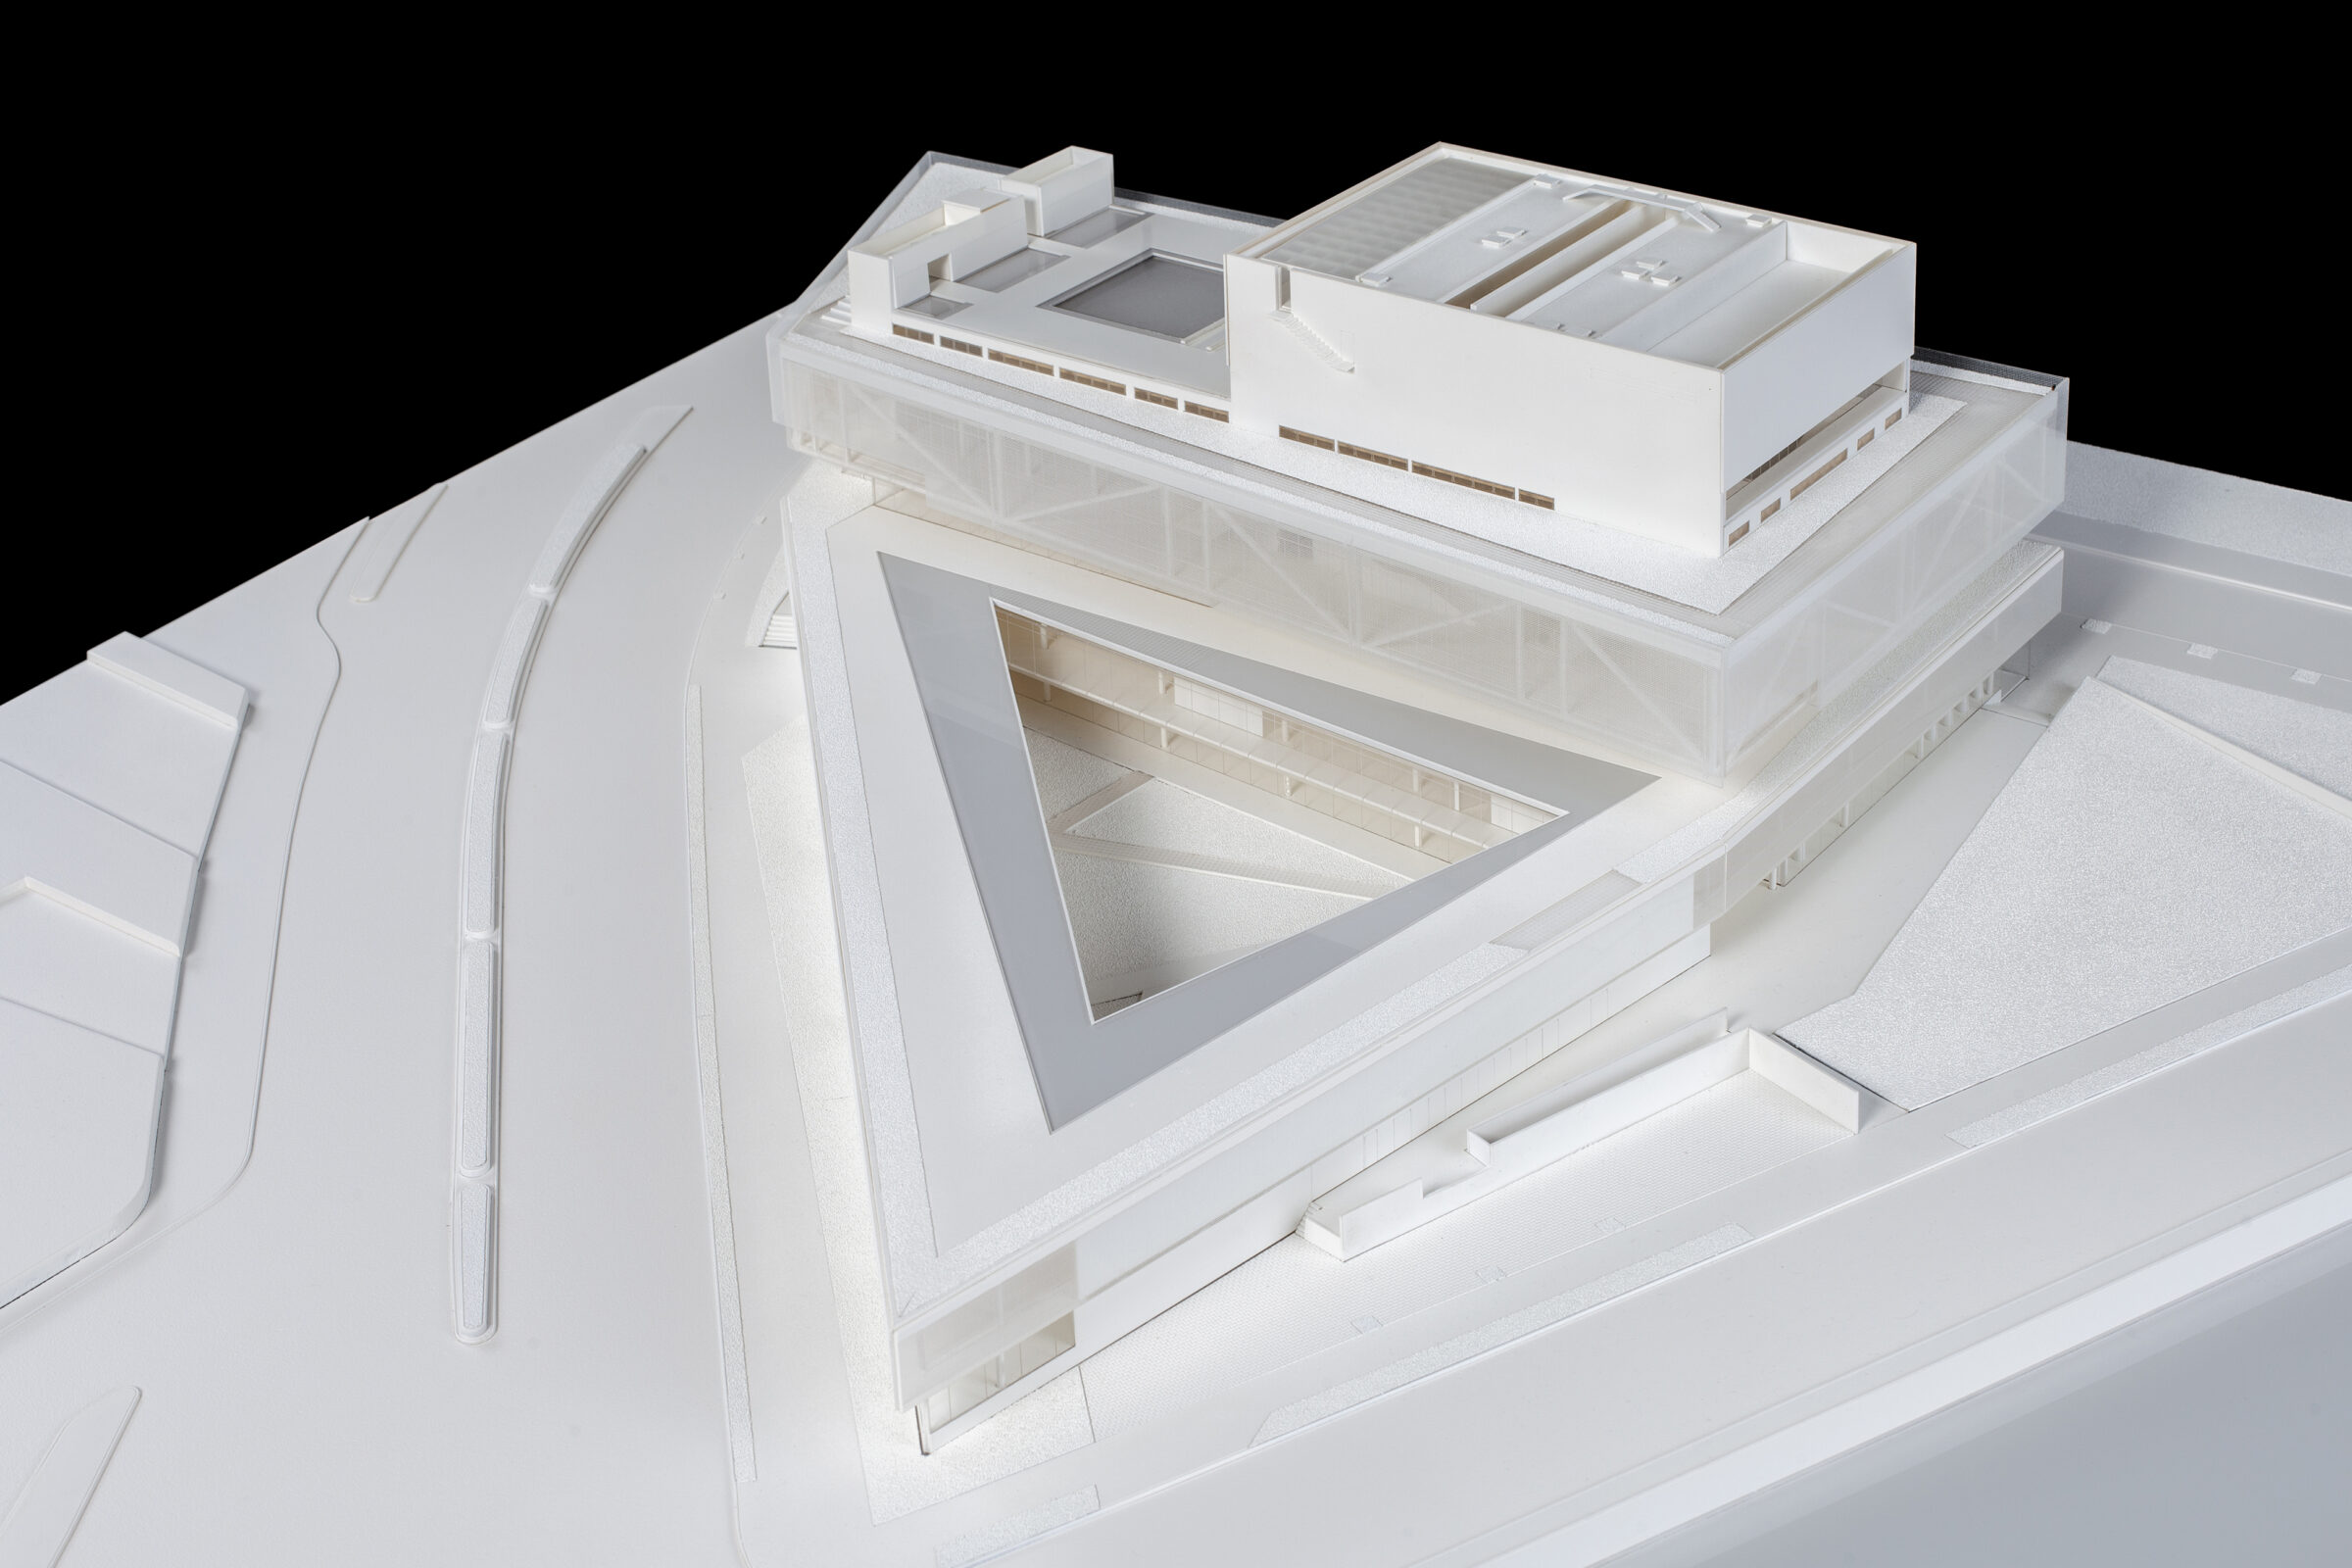
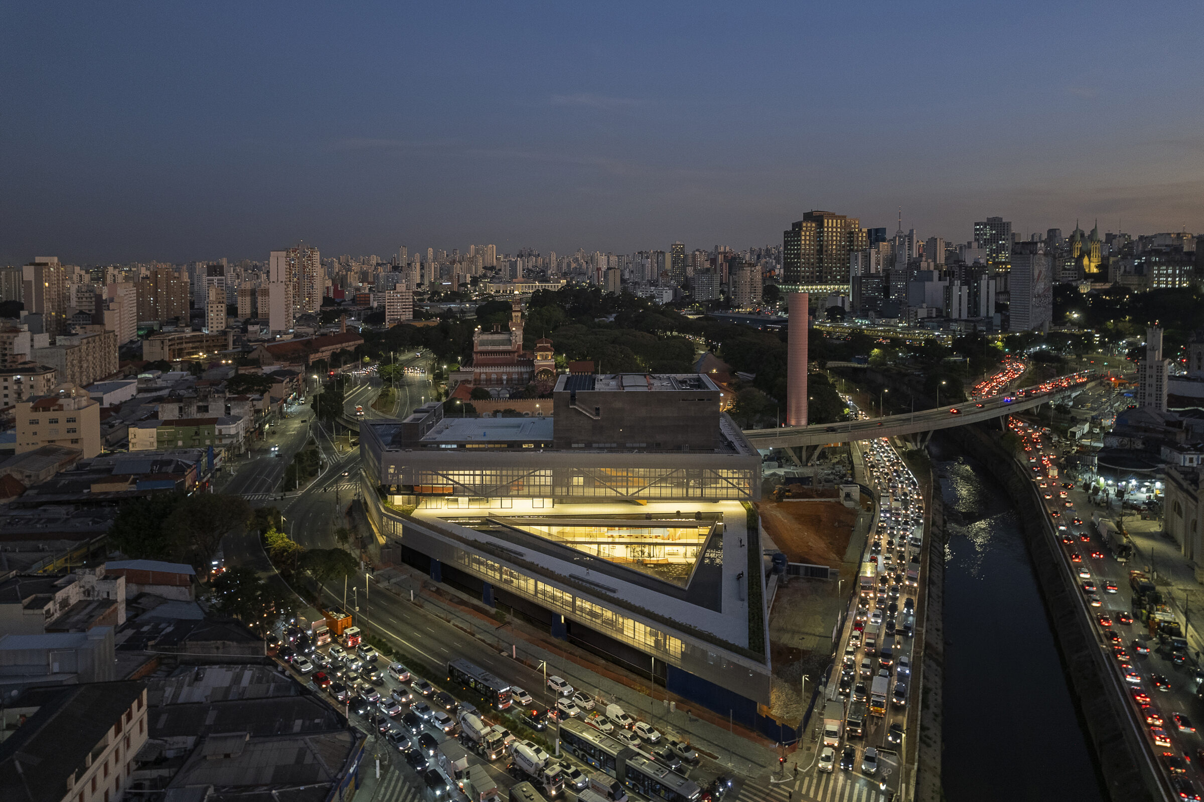
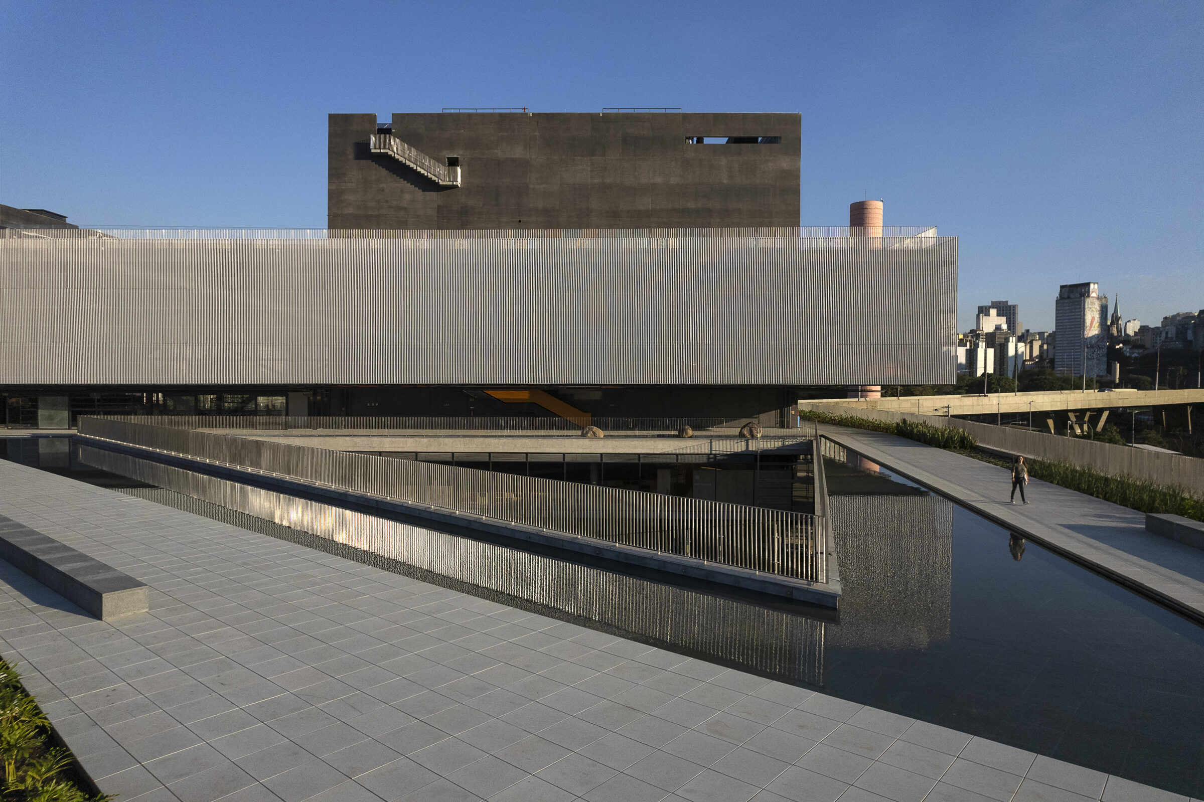
The Sesc Parque Dom Pedro II was conceived as part of an urban project developed by a multidisciplinary team to rebuild the ties between city, river, park and public space in São Paulo’s historic center. On the banks of the Tamanduateí River, the building is part of an urban renewal strategy that restores connections disrupted by road interventions in the 1970s. Turning 80 years, Sesc reaffirms its mission to promote education, culture, leisure and sports with a strong social commitment. This context guided the design of a building without walls, integrated into public space, whose ground floor works as a permeable gallery connecting the three surrounding streets. The staggered volumetry creates delicate relationships with its surroundings, while at the same time giving it a sense of integration with the park. The building alternates massive volumes of pigmented concrete with the lightness of the projecting metal volumes, creating terraces, balconies and elevated gardens.