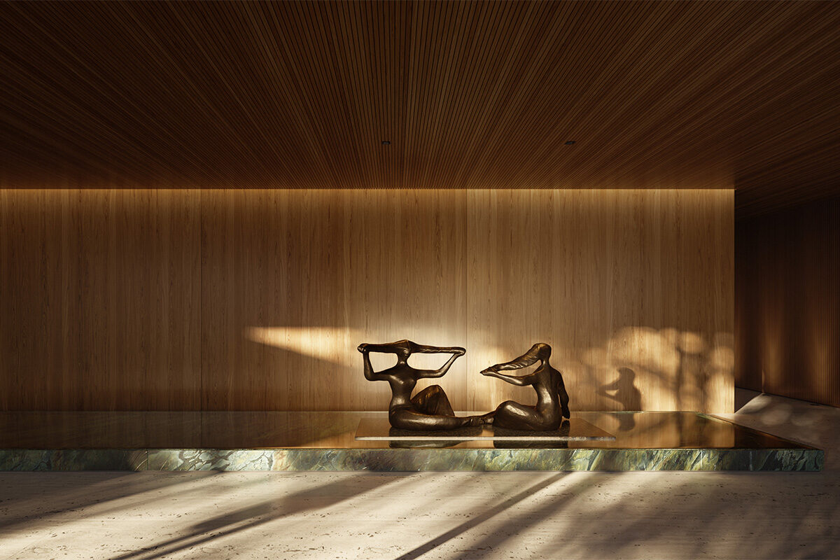
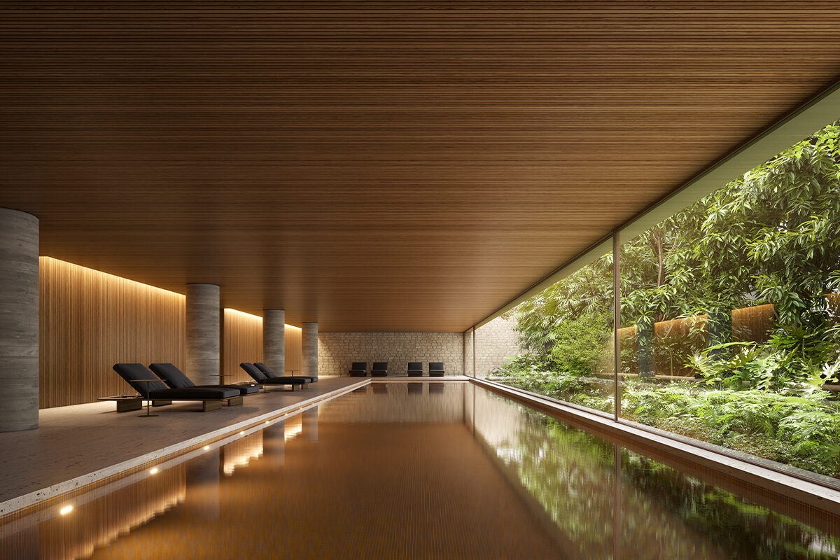
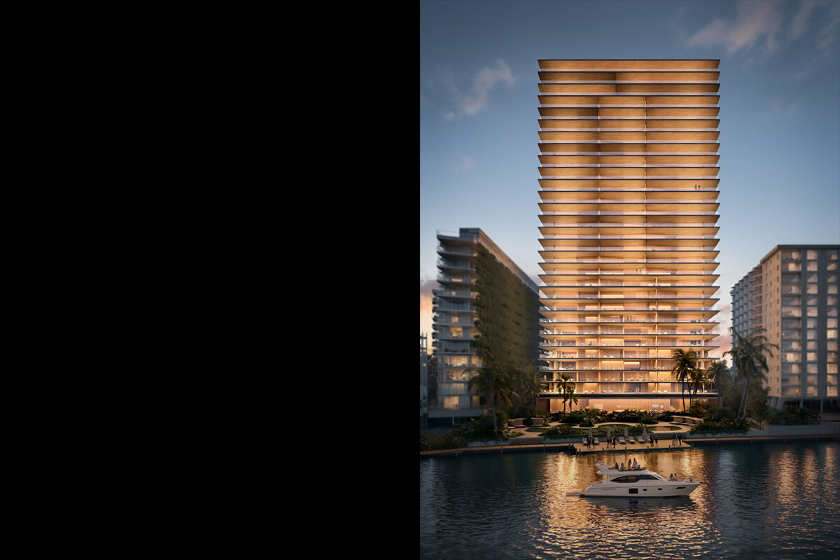
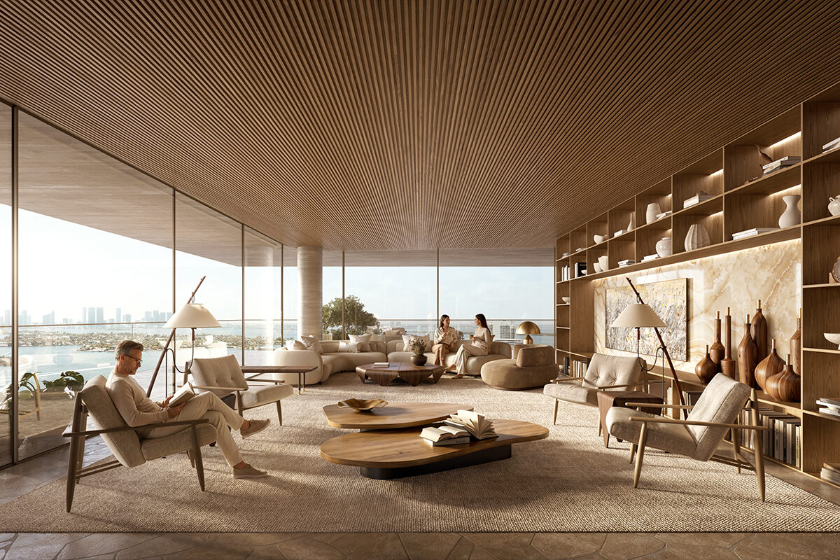
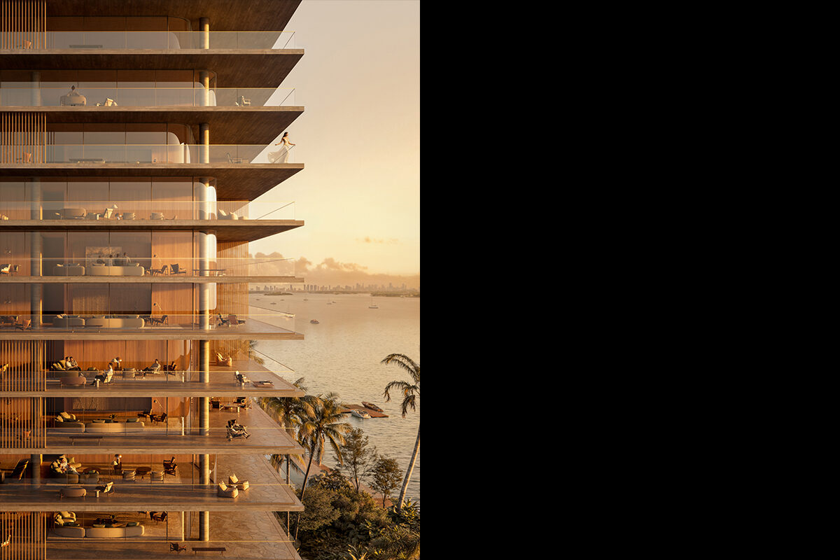
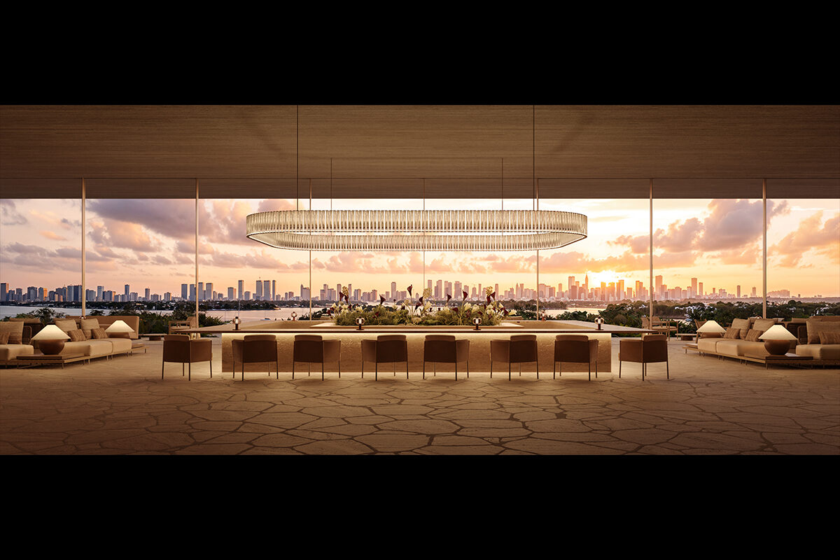
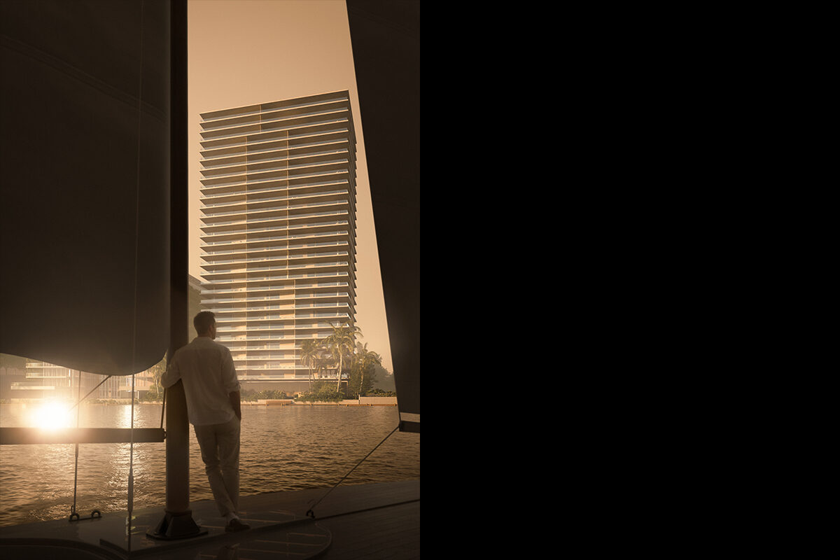
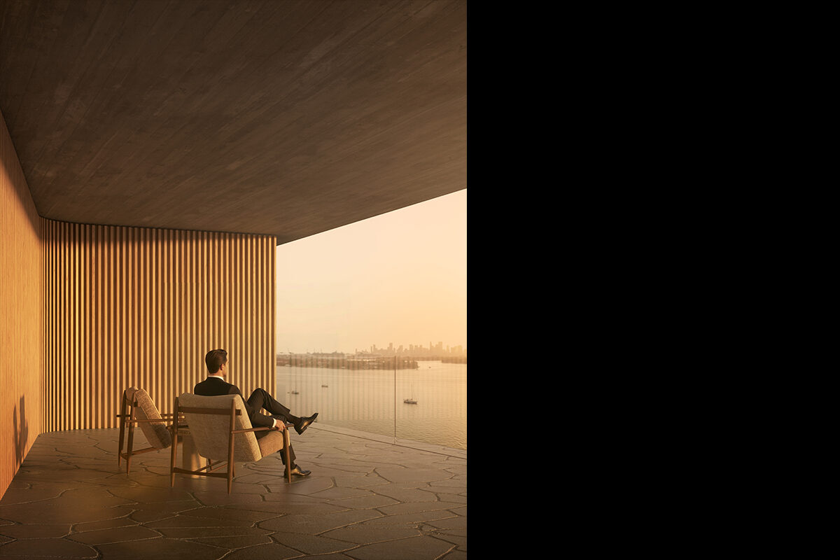
The project reinterprets the mixed-use tower as a vertical neighborhood, bringing together residences, retail, and public programs within a single architectural composition. Responding to the duality of its surroundings, it opens toward the Miami Bay skyline while embracing the lower scale of Miami Beach. Rather than repeating identical floors, the building is conceived as a collection of homes, each with generous terraces that extend living spaces outdoors. By opening its perimeter, the architecture dissolves the boundary between interior and exterior, maximizing light, views, and natural ventilation. Subtle shifts in the building's profile create a dynamic façade that changes with light and shadow. At street level, active commercial uses strengthen the relationship with the city, creating a vibrant destination that blends urban life with the comfort, openness, and identity of individual homes.
The project reimagines the conventional mixed-use tower as a vertical neighborhood, where residences, retail, and public-oriented programs are woven into a single architectural composition. Responding to the dual character of its site, it opens toward the Miami Bay skyline while embracing the lower scale of Miami Beach. Rather than stacking repetitive floors, the building is conceived as a collection of homes, each with generous terraces that extend everyday life outdoors. Subtle shifts in the façade create a dynamic rhythm, blurring the boundary between interior and exterior while maximizing views, natural light, and ventilation. At street level, active commercial uses strengthen the connection with the city, creating a vibrant destination that combines urban intensity with the comfort and identity of individual living.