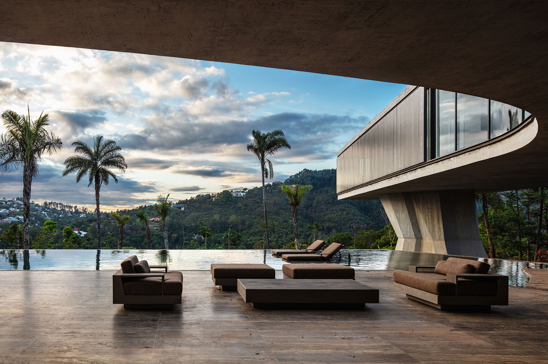
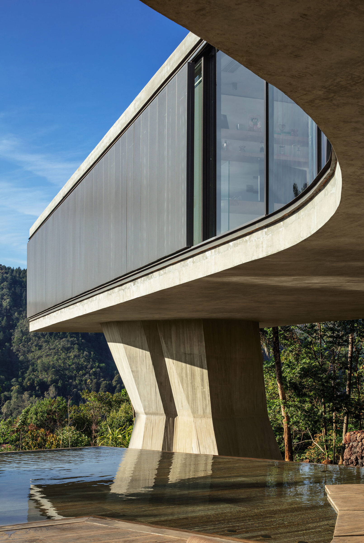
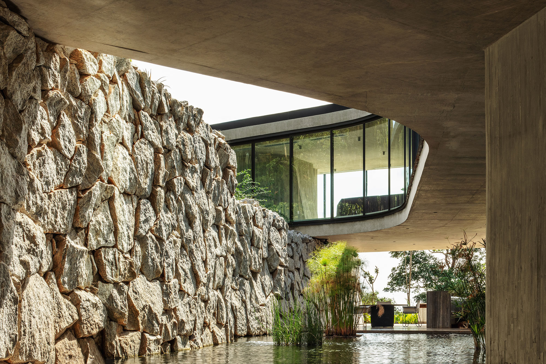
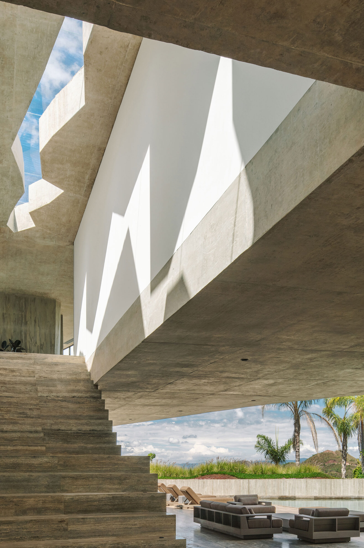
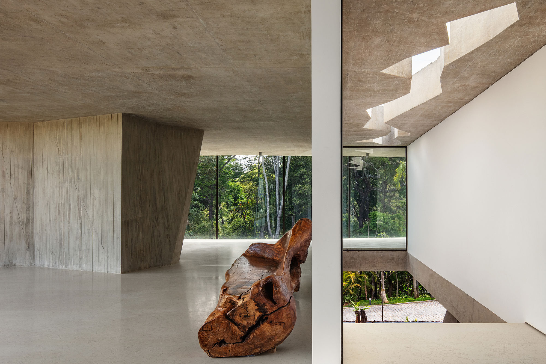
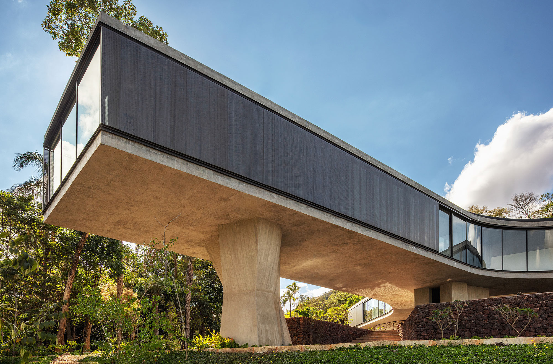
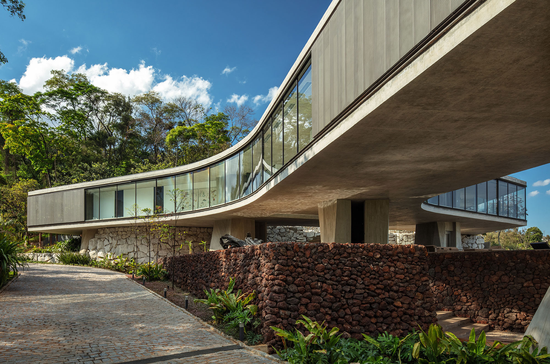
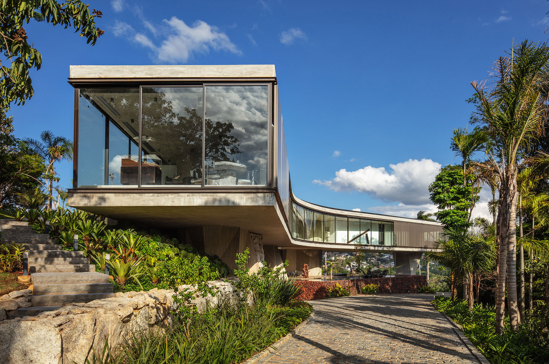
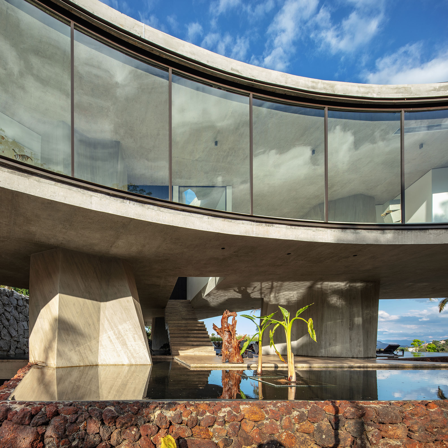
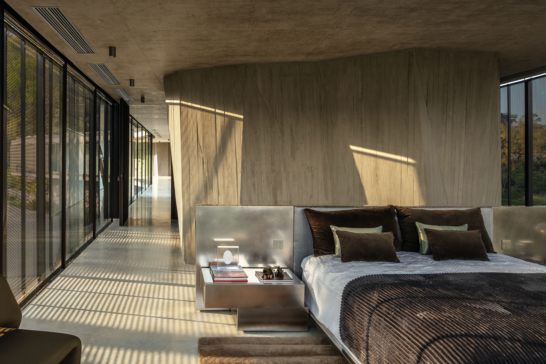
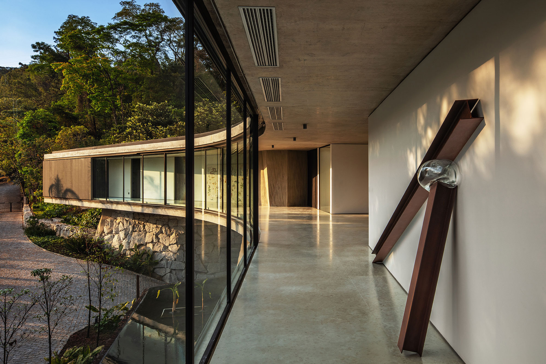
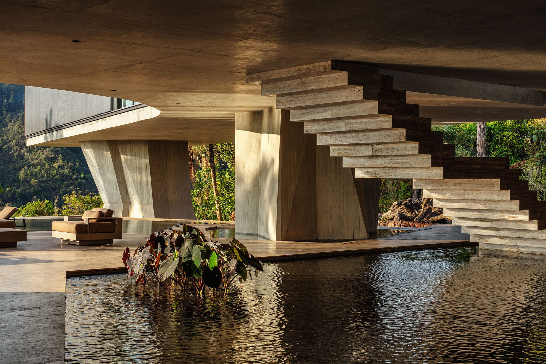
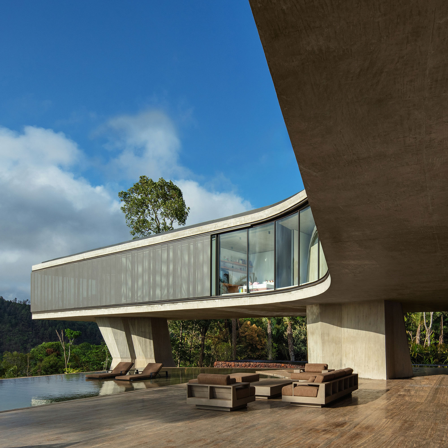
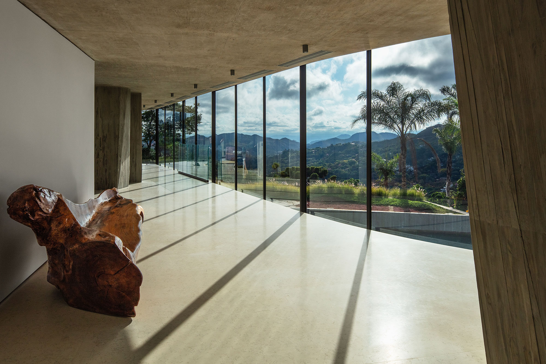
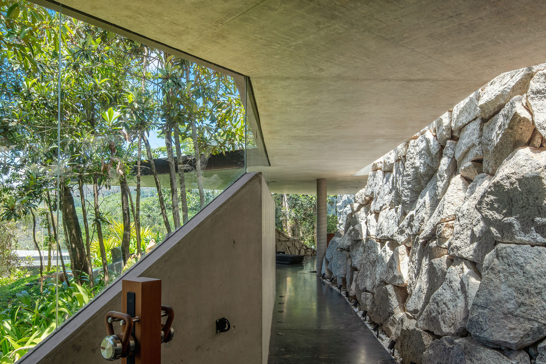
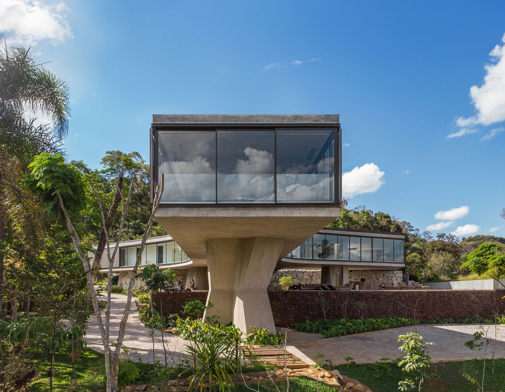
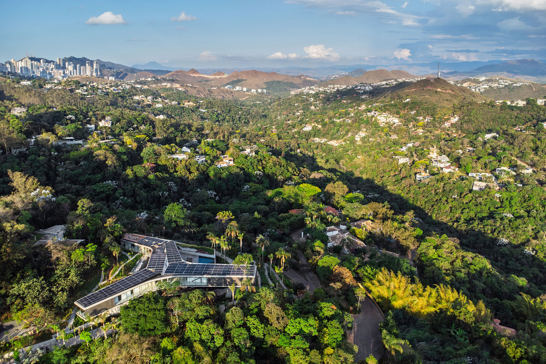
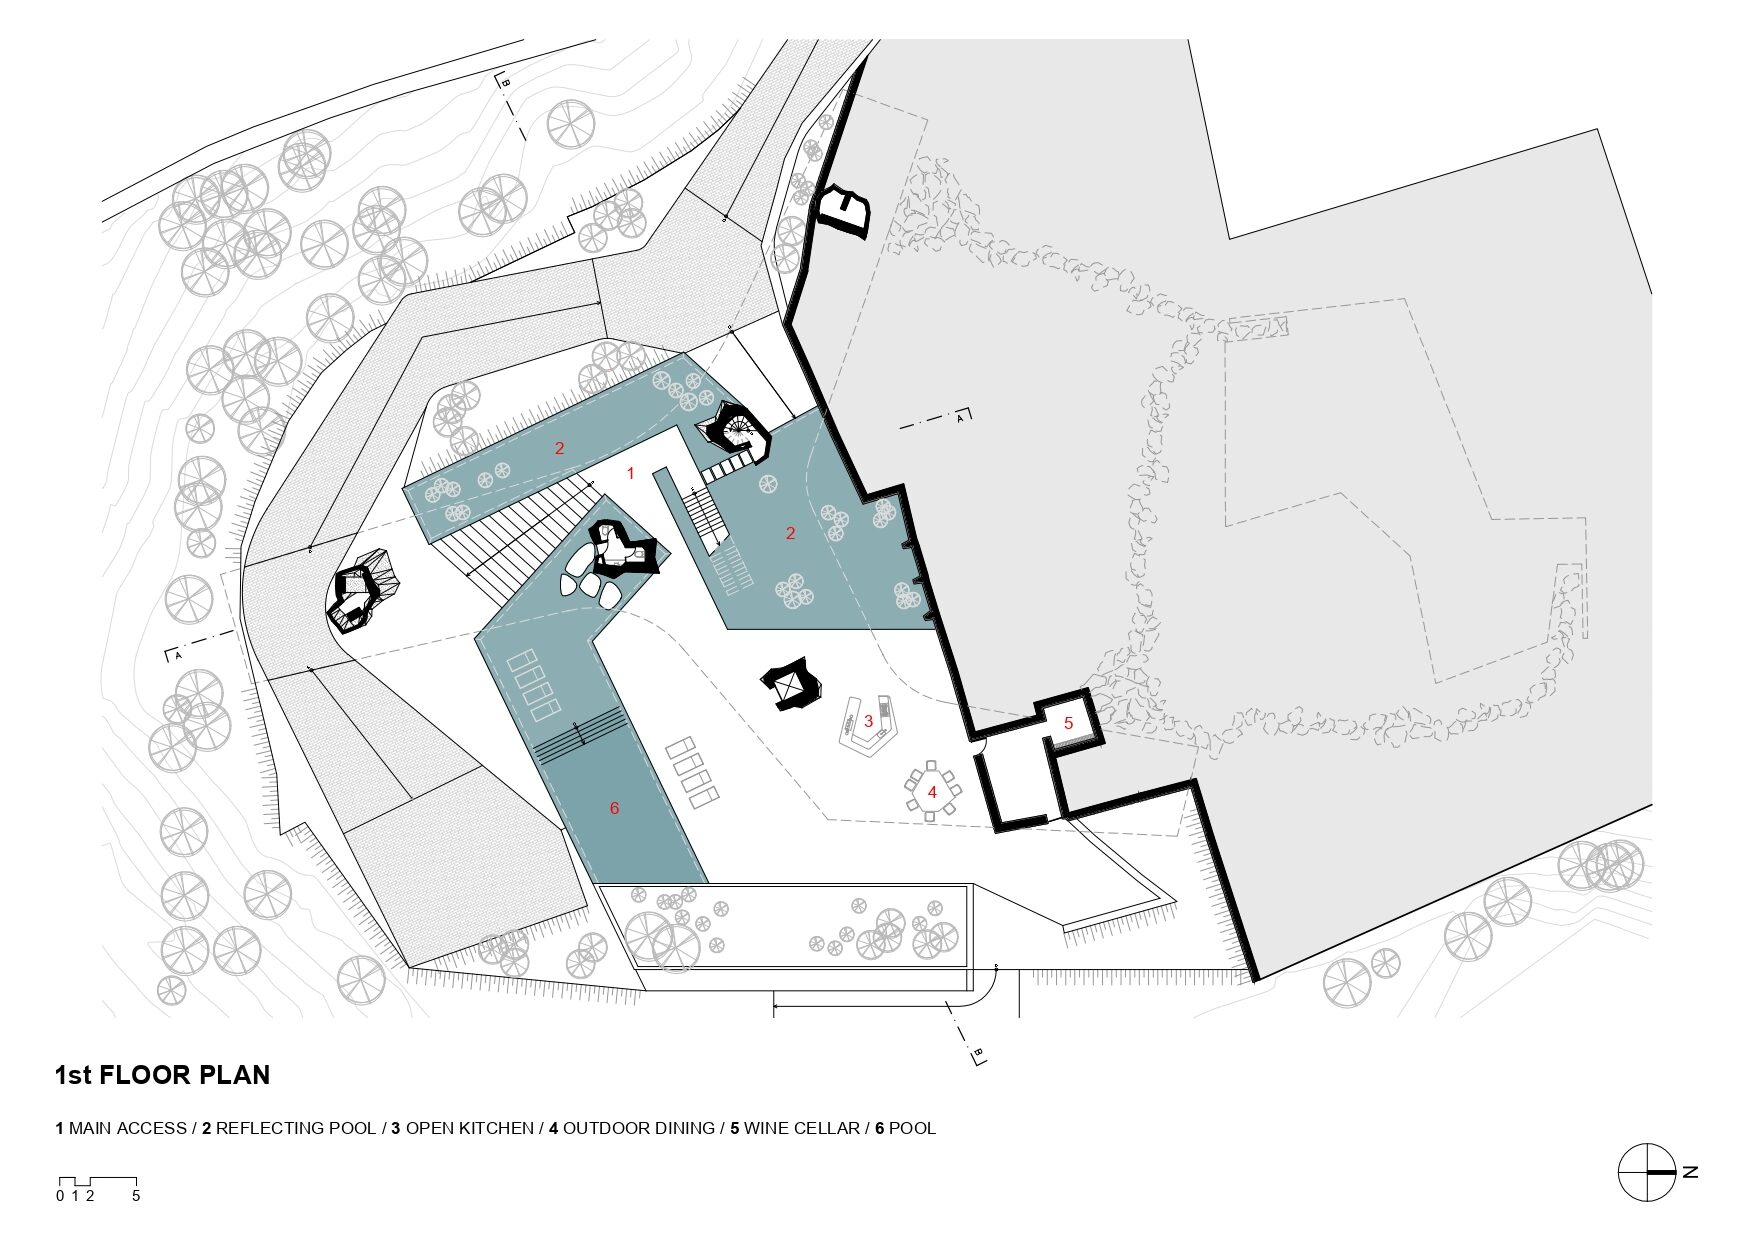
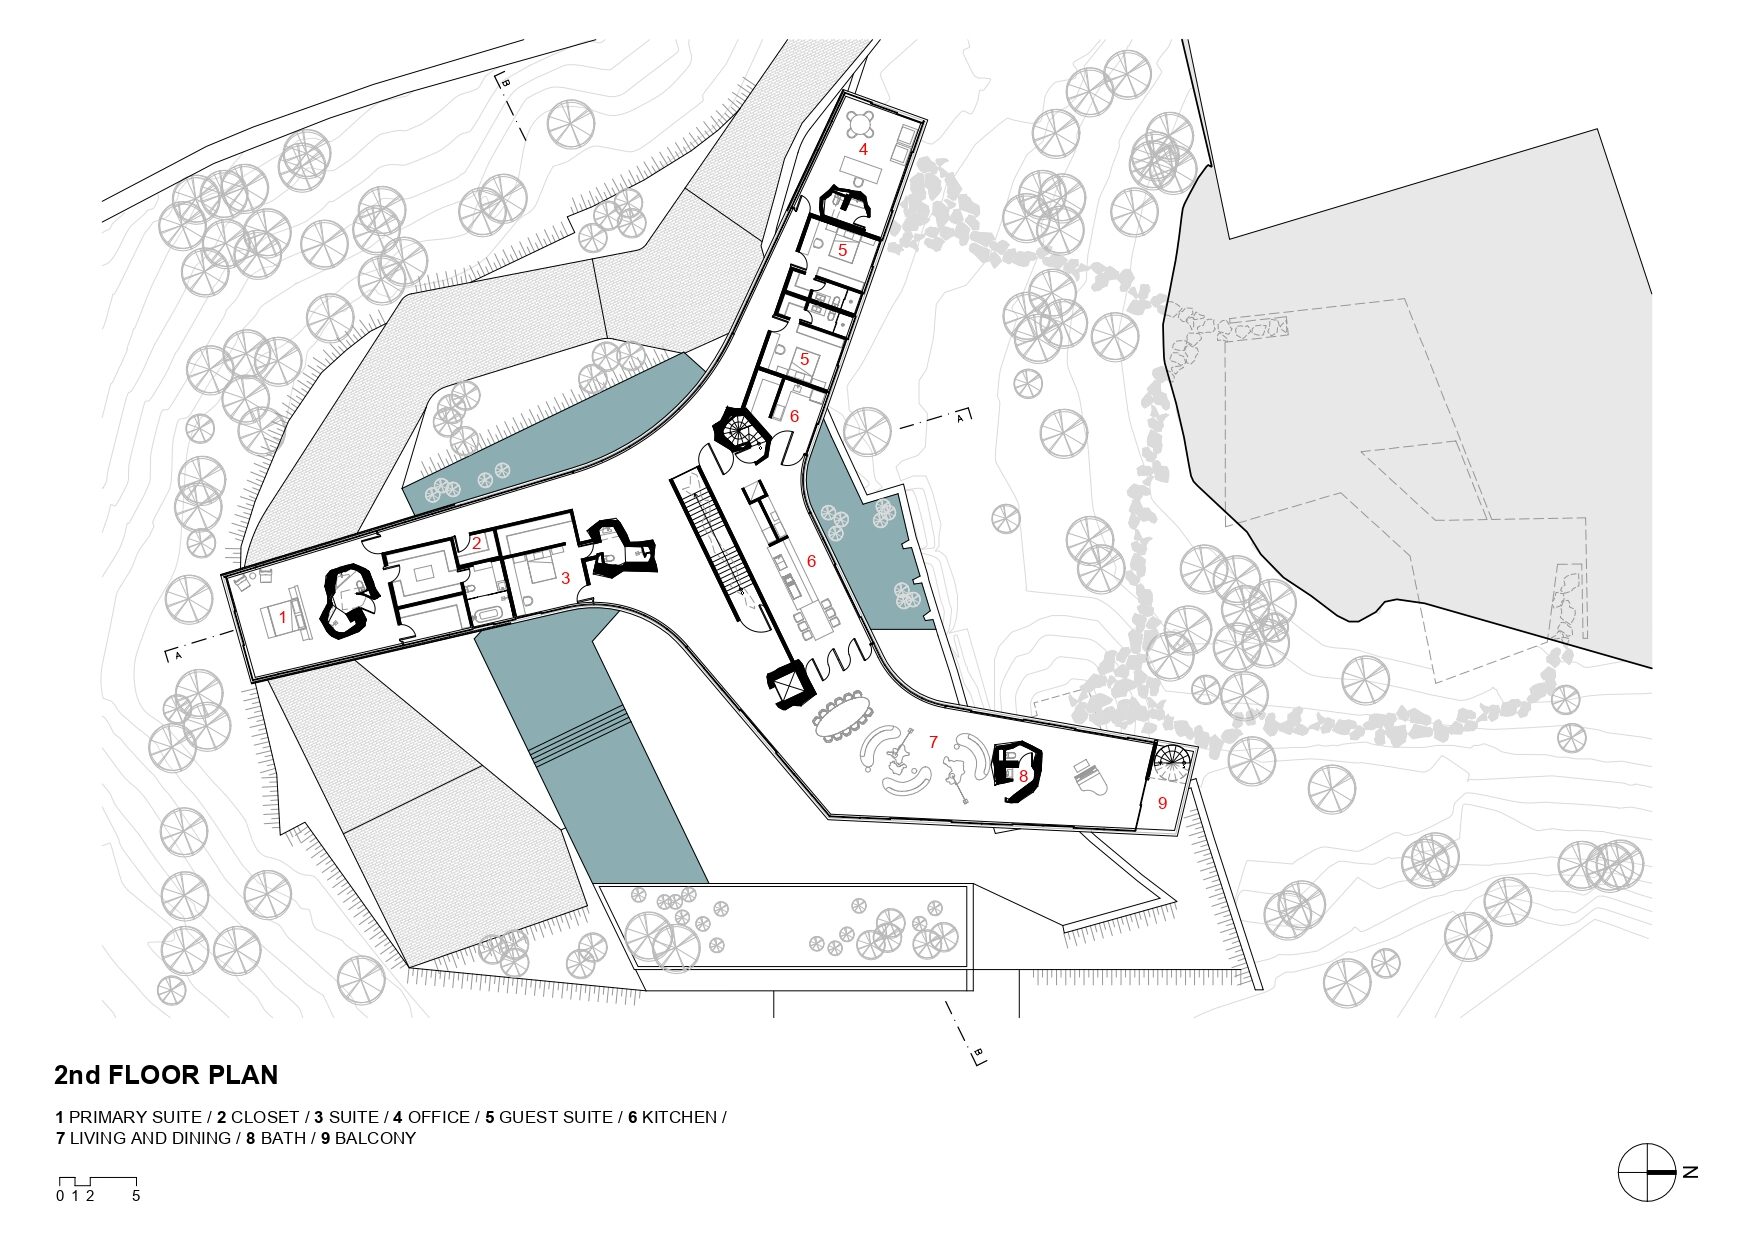
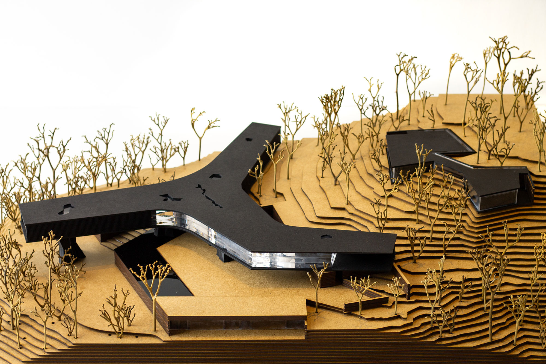
Xingu House is organized as a suspended volume resting on existing stone walls and supported by six asymmetrical concrete pillars that integrate structure and program. These inhabited pillars contain circulation and service spaces such as stairs, bathrooms, and the elevator, transforming structural elements into architectural presence. The house is divided into three wings: two elevated suites positioned six meters above the natural ground level to frame panoramic mountain views, and two lateral wings placed on the plateau containing living areas, guest rooms, office, and kitchen. At ground level, a leisure area connects directly to the pool, bar, and outdoor spaces, while an existing underground gallery was adapted into a wine cellar. Separate from the main house, a spa volume is immersed within the preserved forest, housing the sauna, gym, and resting areas.
Xingu House is conceived as an architecture that emerges from the terrain itself. Set within a landscape of natural plateaus, stone walls, and preserved forest, the project establishes a continuous dialogue between topography, structure, and experience. The house rests lightly above the ground on six sculptural concrete pillars, touching the site only where necessary while opening broad views toward the mountains. Organized into three wings oriented toward distinct fragments of the landscape, the architecture dissolves the boundaries between interior and exterior, allowing nature to flow through its voids. Existing elements of the site, including underground galleries and forested areas, are integrated into the design, reinforcing the relationship between new construction and the memory of the place.