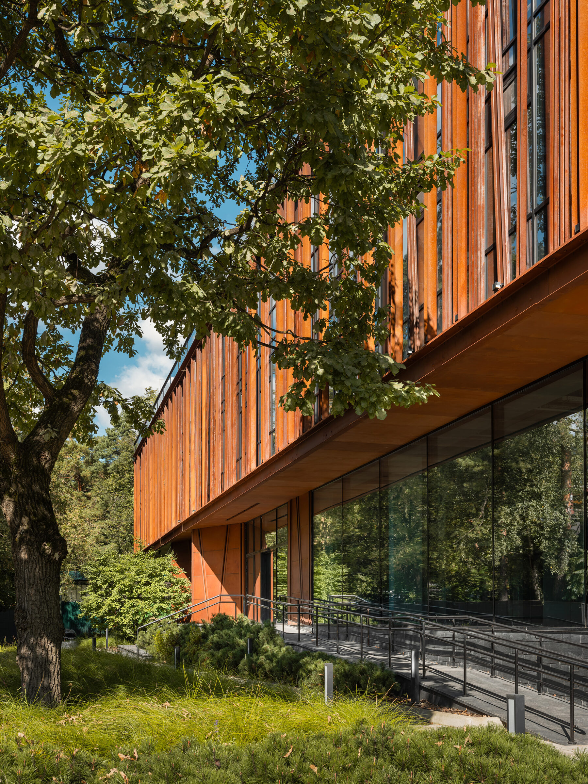
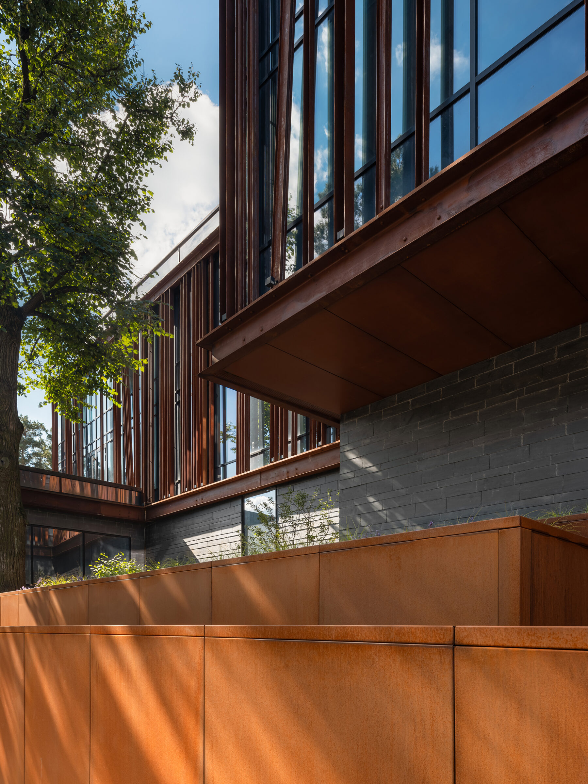
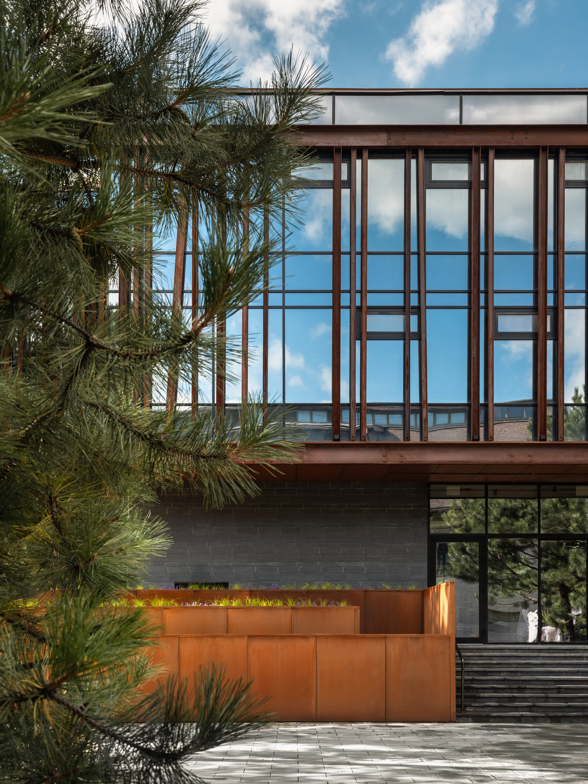
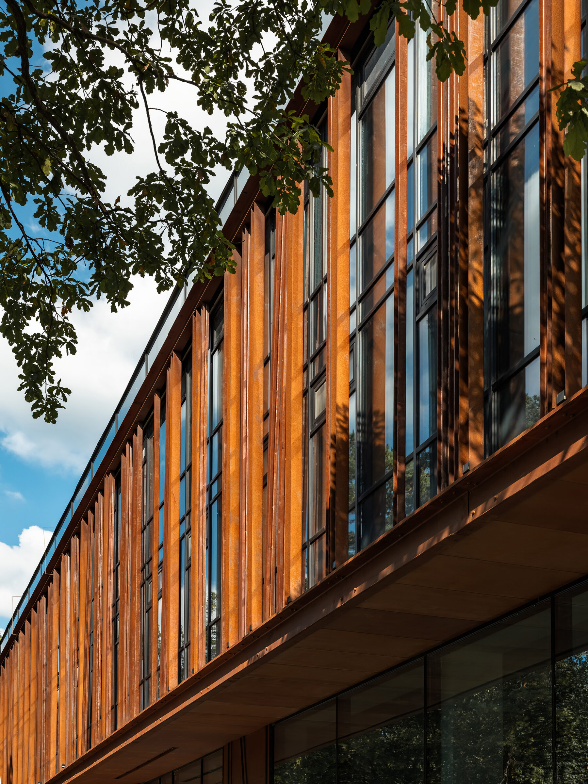
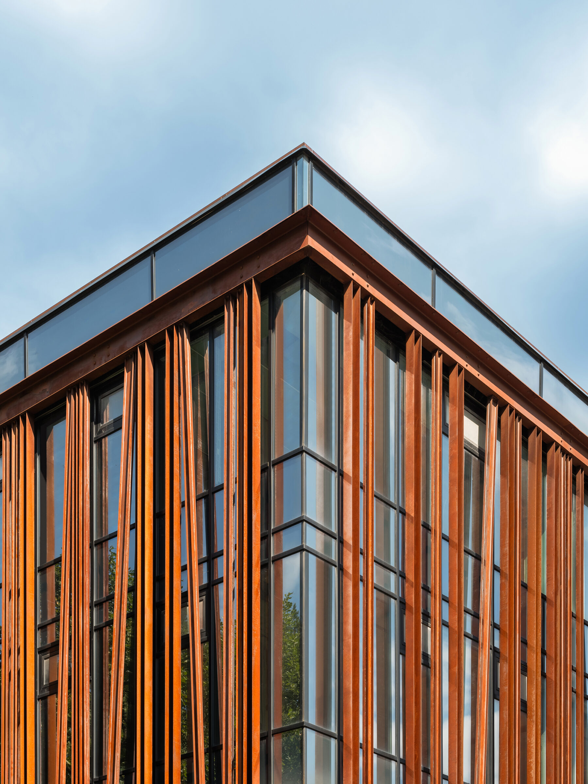
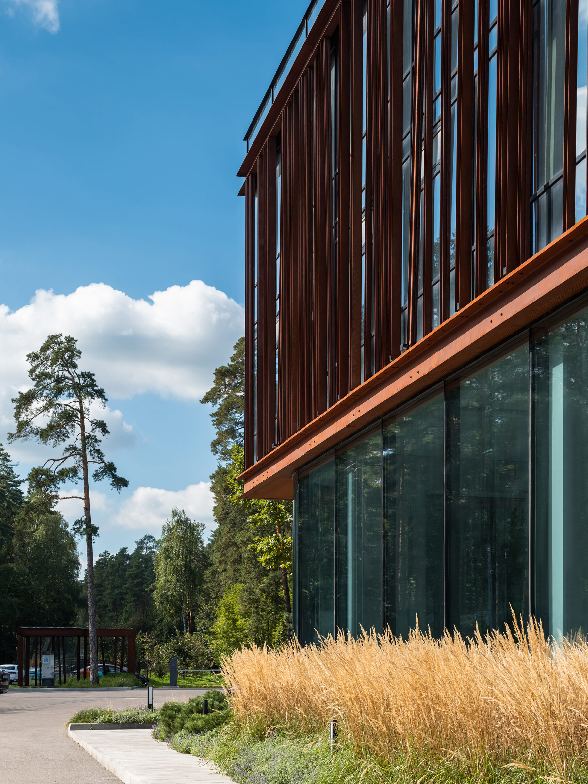
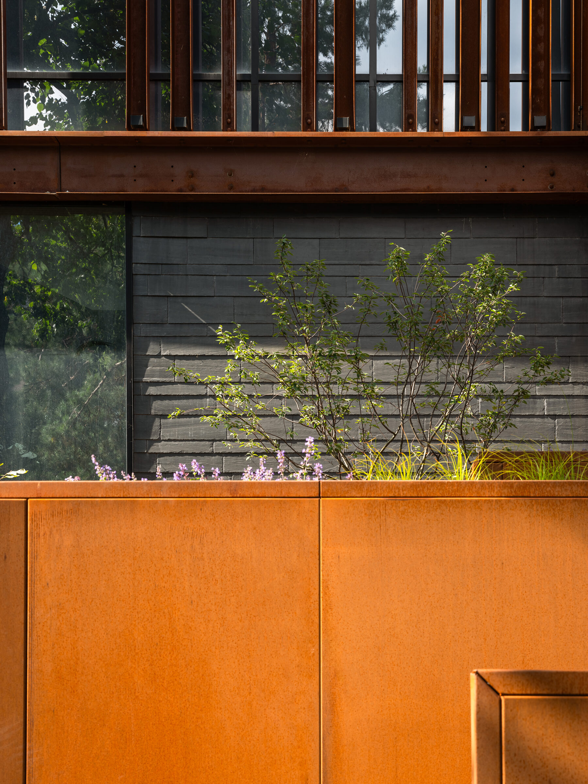
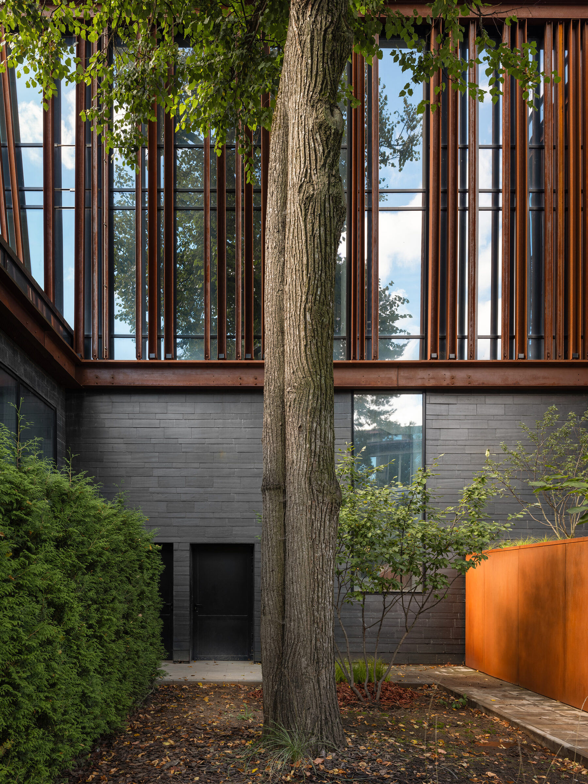
The centre has a total area of 8,115 m2, with 4,530 m2 available for lease. Three above-ground and two underground floors provide a flexible structure for offices, restaurants and retail, supported by clear zoning and navigation. The building is positioned along the natural terrain, minimising earthworks and preserving the site’s topography. Its orientation and glazed surfaces optimise daylight, reducing reliance on artificial lighting. The facade combines natural stone, glass, slate and Corten steel: angled lamellas create a rhythmic vertical structure, while the weathering patina allows the building to age naturally within its setting. Inside, Corten-steel columns continue the forest metaphor in the atrium, linking exterior and interior. Durable, low-maintenance materials, adaptable lease layouts and landscape strategies that support rainwater infiltration make the project efficient, long-lasting and contextually coherent.
Zhukovka 123 is conceived as a commercial and business centre where imagery and contextuality bring commercial real estate to a new level of aesthetics. The project demonstrates that commercial architecture can be more than functional: it can become a space filled with metaphor, atmosphere and expressive visual language. Located beyond the city limits, in one of the most picturesque areas of the Moscow region, the building responds to suburban life and the surrounding landscape. Its architecture extends along the terrain as if shaped by the site itself, turning nature into the main narrative. The image of the forest defines the architectural language. Vertical Corten-steel lamellas recall pine trunks, while natural stone, glass and slate translate the colours, textures and tectonics of the environment into form. The same motif continues inside, creating a coherent dialogue between exterior and interior, architecture and landscape, commercial function and emotional experience.